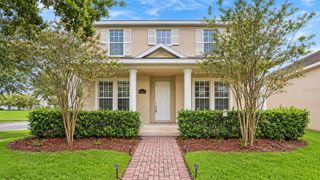
15530 KINNOW MANDARIN LANE, Winter Garden, FL 34787
- 3 beds |
- 3 baths |
- 2,579 sqft
 Single-Family Home
 Built in 2017
 6,098sqft lot
 2 car garage
 $252/sqft
 Listed 3 days ago
Property Description
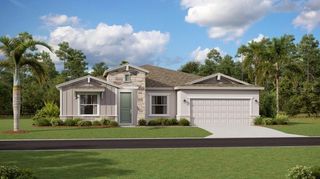
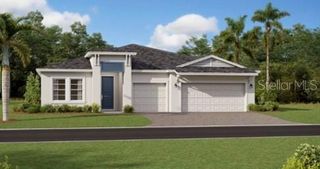
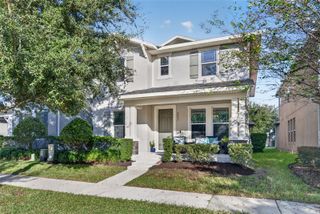
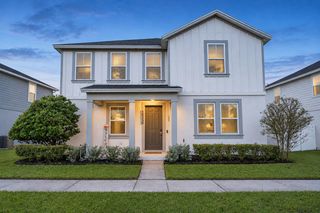
Beautifully designed spaces, abundant natural light, and effortless indoor-outdoor living come together in this inviting home in Winter Garden’s highly desirable Highlands at Summerlake Grove. Built in 2017, the Thompkins floor plan offers three bedrooms PLUS a large office/den, an expansive open great room, and a two-car garage—all on one level. A brick-paver driveway, charming shutters, and welcoming covered entry create lovely curb appeal. Inside, wood-look tile flows through the main living areas, where a soft neutral palette provides a timeless backdrop. The spacious kitchen anchors the home with an oversized island with generous seating, Shaker-style cabinetry, light countertops, a decorative tile backsplash, stainless steel appliances, and a gas range. Open to both the dining area and great room, this gathering space is equally suited to relaxed evenings at home and hosting a crowd. Two sets of sliding glass doors fill the living space with natural light and open to a generous covered, brick-paver lanai. With room for outdoor dining and lounging, a ceiling fan, and a fenced backyard, it’s an inviting setting for morning coffee or dinner outside. The luxurious owner’s retreat offers a peaceful escape, complete with crown molding and a spacious en-suite bath featuring dual sinks, a soaking tub, and a separate glass-enclosed shower. Two additional bedrooms share a convenient Jack-and-Jill bath with a dual-sink vanity, while the large office/den provides flexible space for working from home, hobbies, or an additional lounge. With its thoughtful layout, stylish finishes, and sought-after Winter Garden setting, this home offers the space to gather, room to unwind, and flexibility to make it your own.
- Listing Status:
- Active
- Date Added:
- November 10, 2026
- Data Last Updated:
- November 12, 2026 at 7:20AM
- Listing Office:
- COLDWELL BANKER REALTY : 407-333-8088
- Listing Agent:
- Tara Mruk : 724-705-2122
- Contact:
- 407-333-8088
- MLS ID:
- O6456320

- Other Structures: PorchDeckPatioCovered
- Parking: Garage Door Opener
- Roofing: Shingle
- General: BlockStuccoOneSlab
- Road/Access: Asphalt
- HOA Amenities: ParkTennis Court(s)PoolRecreational Facilities191.0Monthly
- Originating MLS: Stellar MLS
- County: Orange
- Zoning: P-DHIGHLANDS AT SUMMERLAKE GROVES PHASE 1 86/5 LOT 9433-23-27-2735-00-940
- Utilities: Cable AvailableElectricity Connected
- Water: Public
- Sewer: Public Sewer
- Source: Stellar MLS
- Ownership: Fee Simple
This listing courtesy of Tara Mruk , COLDWELL BANKER REALTY
Monthly Payment
- Principal & Interest $
- Property Taxes $
- Home Insurance $
- VA Funding Fee $

 New - 1 day ago