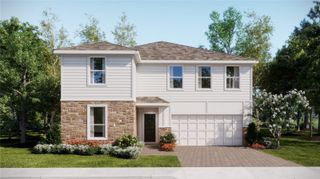
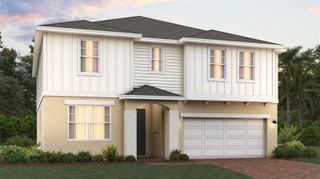
6440 PONDER WAY, Clermont, FL 34714
- 4 beds |
- 4 baths |
- 2,891 sqft
 Single-Family Home
  Built in 2026
  5,227sqft lot
 2 car garage
  $217/sqft
  Listed 1 month ago
Property Description
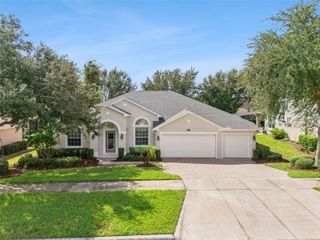
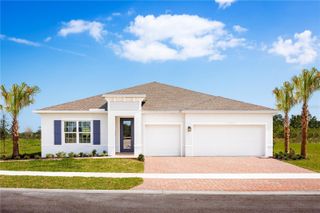
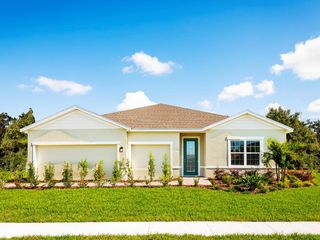
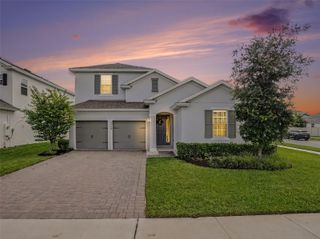
Under Construction. Experience thoughtful design and modern comfort in this beautiful new home by David Weekley Homes?, The Grandstand B, located in the heart of Clermont’s Wellness Way initiative. Designed to support a connected and active lifestyle, this stunning residence combines elegant living spaces with everyday functionality. A welcoming covered front porch creates the perfect first impression and serves as a charming extension of the home’s living space. Just inside, the dining room is highlighted by beautiful French doors that open directly to the porch, allowing natural light to fill the space and creating an inviting setting for entertaining or enjoying a quiet morning coffee. The spacious first-floor Owner’s Retreat offers a private sanctuary, complete with a well-appointed ensuite bathroom and generous walk-in closet. A dedicated study on the main level provides the ideal space for a home office, reading room, or flex area to fit your lifestyle needs. Open-concept living areas seamlessly connect the kitchen, family room, and outdoor spaces, creating an atmosphere that is both comfortable and welcoming. Located within the innovative Wellness Way corridor, this exceptional home places you near future trails, parks, recreation, and conveniences that support healthy living and a vibrant community lifestyle. Discover the perfect balance of style, comfort, and wellness in this exceptional new Clermont home.
- Listing Status:
- Active
- Date Added:
- August 19, 2026
- Data Last Updated:
- September 28, 2026 at 1:21PM
- Listing Office:
- WEEKLEY HOMES REALTY COMPANY : 866-493-3553
- Listing Agent:
- Robert St. Pierre :
- Contact:
- rstpierre@dwhomes.com
- MLS ID:
- TB8540108

- General: Rain GuttersSidewalkSprinkler Metered
- Style: Traditional
- Other Structures: Front PorchRear PorchCovered
- Parking: Alley AccessDrivewayGarage Door Opener
- Roofing: Shingle
- Windows: Double Pane WindowsLow-Emissivity Windows
- General: BlockHardiPlank TypeStuccoFrameTwoSlab
- Road/Access: Asphalt
- HOA Amenities: Fence RestrictionsPlaygroundPoolPoolRecreational FacilitiesSewer280.0Monthly
- Originating MLS: Stellar MLS
- County: Lake
- Zoning: RESIREFLECTIONS AT OLYMPUS PHASE 1A AND 1C PB 88 PG 7-15 LOT 148 ORB 6677 PG 153628-23-26-0020-000-14800
- Utilities: Electricity ConnectedFiber OpticsPublicSprinkler RecycledUnderground UtilitiesWater Connected
- Water: Public
- Sewer: Public Sewer
- Source: Stellar MLS
- Ownership: Fee Simple
This listing courtesy of Robert St. Pierre , WEEKLEY HOMES REALTY COMPANY
Monthly Payment
- Principal & Interest $
- Property Taxes $
- Home Insurance $
- VA Funding Fee $