762 WOLF CREEK STREET, Clermont, FL 34711
- 2 beds |
- 2 baths |
- 1,545 sqft
 Single-Family Home
 Built in 2003
 6,098sqft lot
 2 car garage
 $214/sqft
 Listed 22 days ago
Property Description
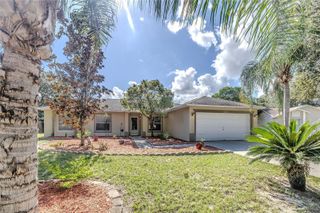
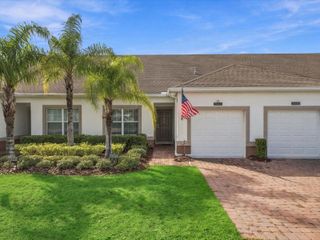
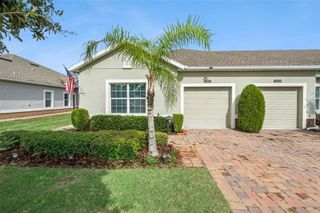
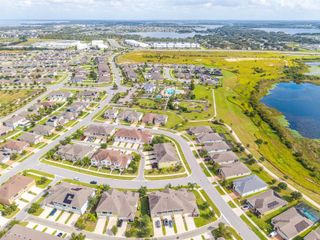
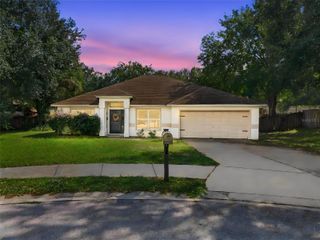
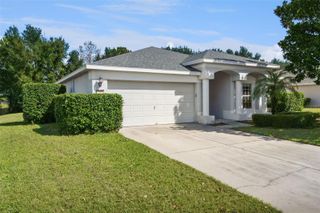
One of the lowest prices in Summit Greens. You will love this open floorplan with 2 bedrooms, 2 baths plus a den. This is the popular Desiree model which is 1545 square feet. The large screened lanai measures 26’ x 8’ with a painted floor. This home also comes with a covered front porch. Roof was replaced 2024. Summit Greens is a 55+ community with resort-style living that's gated with many amenities including basic cable and all yard maintenance, 28,000 sq. ft. clubhouse with an indoor/outdoor heated pool, clay tennis courts, and pickleball. Clermont National Golf Course is entwined within the neighborhood. Outside the back gate is The View with many local activities for the whole family as well as a restaurant and bar. Community is in the rolling hills of Clermont and 5 minutes from the Turnpike and in the heart of all types of shopping, restaurants and hospitals. You will be close to Target, College, Hospitals, Drug Stores and a myriad of restaurants.
- Listing Status:
- Active
- Date Added:
- October 21, 2026
- Data Last Updated:
- November 12, 2026 at 3:21PM
- Listing Office:
- BRENDA DEARMOND : 407-721-2128
- Listing Agent:
- Brenda DeArmond : 407-721-2128
- Contact:
- 407-721-2128
- MLS ID:
- G5119317

- General: SidewalkSprinkler MeteredPrivate Yard
- Style: Contemporary
- Other Structures: EnclosedFront PorchRear PorchScreenedCovered
- Parking: DrivewayGarage Door Opener
- Roofing: Shingle
- Windows: Blinds
- General: BlockStuccoOneSlab
- Road/Access: Asphalt
- HOA Amenities: Cable TVClubhouseFence RestrictionsFitness CenterGatedGolf CourseLobby Key RequiredMaintenancePickleball Court(s)PoolRecreation FacilitiesSaunaSecurityShuffleboard CourtSpa/Hot TubTennis Court(s)Wheelchair AccessGuard - 24 HourCable TVPoolEscrow Reserves FundMaintenance GroundsPrivate RoadRecreational FacilitiesSecurity423.83Monthly
- Originating MLS: Stellar MLS
- County: Lake
- Zoning: PUDSummit Greens Phase 2B PB 47 PG 20-22 Lot 60 ORB 4170 PG 110 ORB 4799 PG 2329 ORB 5596 PG 2068 ORB 5597 PG 176816-22-26-1916-000-06000
- Utilities: Cable AvailableElectricity ConnectedNatural Gas ConnectedPhone AvailablePublicSewer ConnectedSprinkler RecycledUnderground UtilitiesWater Connected
- Water: Public
- Sewer: Public Sewer
- Source: Stellar MLS
- Ownership: Fee Simple
This listing courtesy of Brenda DeArmond , BRENDA DEARMOND
Monthly Payment
- Principal & Interest $
- Property Taxes $
- Home Insurance $
- VA Funding Fee $