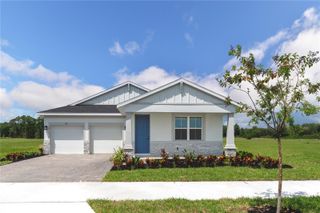
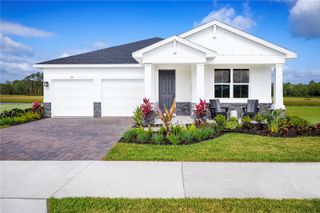
9835 LAKESHORE DRIVE, Clermont, FL 34711
- 3 beds |
- 2 baths |
- 2,035 sqft
 Single-Family Home
  Built in 1990
  0.77acre lot
 2 car garage
  $294/sqft
  Listed 5 months ago
Property Description
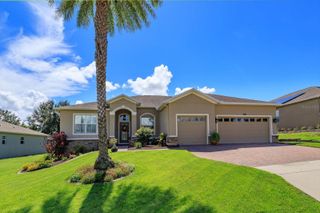
Escape to this waterfront retreat situated directly on Buck Lake, a prime location that connects to Sawmill Lake for endless days of skiing, jet skiing, and fishing. This custom-designed, 2,035-square-foot home features a bright and open interior with three bedrooms, two bathrooms, and versatile formal living and dining areas. At the heart of the home, the family room offers a cozy gas fireplace, while the kitchen serves as a hub with its central island, expansive pantry, and French doors. These lead to a massive 35x12 enclosed lanai—complete with a private office nook—which serves as the perfect transition to a backyard oasis featuring a 16x12 patio, a 16x10 deck, and your own 10x10 dock. The primary suite is a true sanctuary, boasting a jetted tub, dual vanities, and a generous walk-in closet. Beyond the aesthetics, this property is built for efficiency and peace of mind; NEWER roof and HVAC system - both just two years old, and the home includes a whole-house water filtration system and a transferable termite bond. Practicality meets luxury with a 15x10 workshop, a dedicated irrigation system pulled from the lake, and well water that eliminates monthly water bills. Between the lush landscaping and the serene water views, this home offers a rare blend of active lake life and quiet tranquility. Tour today!
- Listing Status:
- Active
- Date Added:
- April 15, 2026
- Data Last Updated:
- September 28, 2026 at 2:22PM
- Listing Office:
- REDFIN CORPORATION : 407-708-9747
- Listing Agent:
- Andre Asselin : 240-702-3852
- Contact:
- 407-708-9747
- MLS ID:
- O6398144

- General: Storage
- Style: RanchTraditional
- Other Structures: Shed(s)StorageWorkshopDeck
- Parking: Garage Door Opener
- Roofing: Shingle
- General: BlockBrickStoneStuccoTwoSlab
- Road/Access: Asphalt
- HOA Amenities: 100.0Annually
- Originating MLS: Stellar MLS
- County: Lake
- Zoning: R-6AURORA HOMES SUB LOT 1 N 15 FT OF LOT 2 PB 25 PGS 76-77 ORB 815 PG 2316 ORB 815 PG 2331 ORB 4859 PG 2217 ORB 4929 PG 204414-23-25-0050-000-00100
- View: Water
- Utilities: Cable Available
- Water: Canal/Lake For IrrigationWell
- Sewer: Septic Tank
- Source: Stellar MLS
- Ownership: Fee Simple
This listing courtesy of Andre Asselin , REDFIN CORPORATION
Monthly Payment
- Principal & Interest $
- Property Taxes $
- Home Insurance $
- VA Funding Fee $