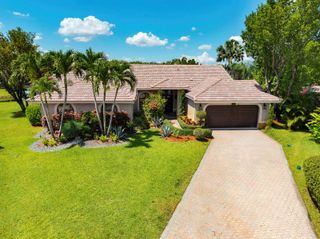
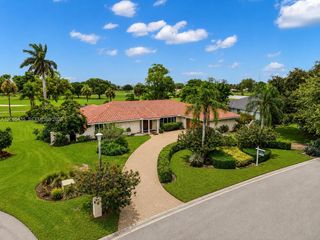
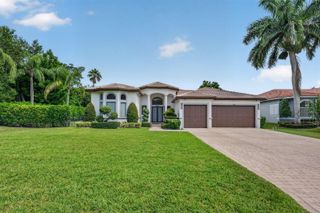
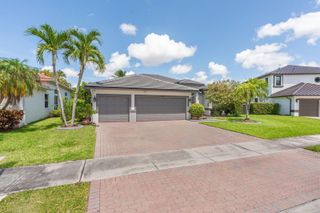
303 NW 119th Dr, Coral Springs, FL 33071
- 6 beds |
- 4 baths |
- 2,963 sqft
 Single-Family Home
  Built in 1997
  0.25acre lot
 3 car garage
  $324/sqft
  Listed 19 days ago
Property Description
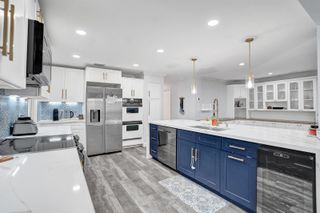
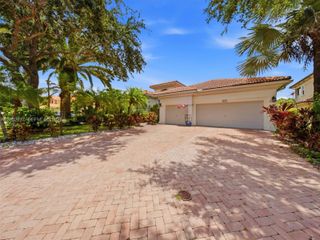
Experience luxury living at its finest in this spectacular, completely remodeled 6-bedroom, 3.5-bath courtyard estate featuring a sparkling resort-style pool and a private detached in-law suite—perfect for guests, multigenerational living, or a home office. Designed with elegance and modern convenience in mind, this one-of-a-kind residence is equipped with cutting-edge Google Smart Home technology, allowing you to control lighting, climate, security, and more with ease. Every detail has been thoughtfully updated, including a brand-new 2024 roof, impact windows and doors throughout, electric blinds, 2 new A/C units are in the process of being installed and a retractable privacy screen that creates the perfect indoor-outdoor living experience. The open-concept floor plan showcases designer finishes, spacious living areas, and an abundance of natural light, making this home ideal for both everyday living and entertaining. The private courtyard oasis serves as the heart of the home, offering seamless access to the pool and outdoor living spaces from multiple rooms. Whether you're relaxing by the pool, entertaining family and friends, or enjoying the privacy of the detached guest quarters, this exceptional residence offers the perfect blend of sophistication, comfort, and functionality. This truly turnkey home combines timeless design with today's most desirable upgrades and is a rare opportunity that won't last long.
- Listing Status:
- Active
- Date Added:
- July 7, 2026
- Data Last Updated:
- July 26, 2026 at 7:08AM
- Listing Office:
- The Keyes Company : 954-389-3459
- Listing Agent:
- Lisa Meyers-Archer : 954-732-3775
- MLS ID:
- A12049278
- General: LightingGuest House
- Style: DetachedTwo Story
- Other Structures: Awning(s)Patio
- Pool: In Ground
- Parking: DrivewayElectric Vehicle Charging Station(s)No Rv/Boats
- Roofing: Bahama
- Windows: Complete Impact GlassBlindsHigh Impact Windows
- General: CBS Construction
- HOA Amenities: 260.0Monthly
- Originating MLS: Miami Association of REALTORS®
- County: Broward County
- Zoning: RS-345MARINERS COVE OF EAGLE LAKE 161-7 B LOT 79484131170790
- View: GardenPoolView
- Fencing: Fenced
- Water: Municipal Water
- Sewer: Public Sewer
- Source: Miami Association of REALTORS®
This listing courtesy of Lisa Meyers-Archer , The Keyes Company
Monthly Payment
- Principal & Interest $
- Property Taxes $
- Home Insurance $
- VA Funding Fee $