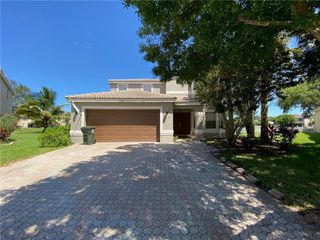
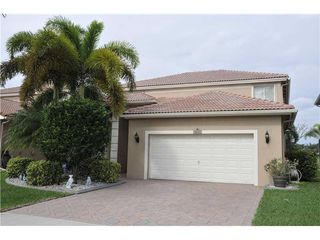
6127 NW 41st Drive, Coral Springs, FL 33067
- 4 beds |
- 3 baths |
- 2,500 sqft
 Single-Family Home
 Built in 1996
 5,227sqft lot
 2 car garage
 $256/sqft
 Listed 29 days ago
Property Description
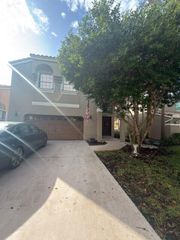
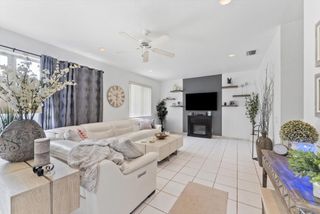
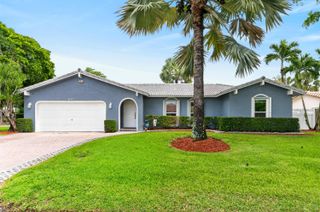
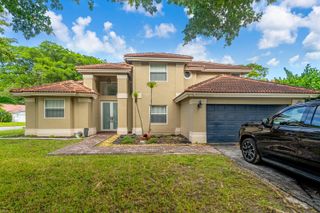
BRAND NEW ROOF!!!!!! This beautiful two-story waterfront residence located in Newport at Turtle Run, Coral Springs; offers 2,500 square feet of living space with 4 bed/2.5 baths. ThIS home features an oversized two-car garage and direct water access, providing a distinctive setting for outdoor enjoyment . Well appointed chefs kitchen featuring SS app w/granite c/tops & rich dk wd cabinetry! Family friendly ,formal dining/living areas. Spacious family room which overlooks patio & serene lakeview. Lg 18" tile throughout 1st fl. living area. Half bath is well appointed w/exotic c/tops w/dkwd vanity. 2nd floor features huge primary suite w/sitting room, bath fit for king & his queen w/ upgraded granite dual tops w/dark wood vanity! Separate tub & shower! BEAUTIFUL RICH WOOD FLOORING ON 2 FL! UPSTAIRS FULL BATH-IS WELL APPOINTED W/ DOUBLE SINKS W/ GORGEOUS GRANITE CTOPS W/RICH DARK WD VANITY. STORM PROTECTION THRUOUT; LOW HOA FEES!; EXCELLENT LOCATION; SPARKLING COMMUNITY POOL! CALL LA FOR APPT!
- Listing Status:
- Active
- Date Added:
- October 18, 2026
- Data Last Updated:
- November 12, 2026 at 2:20PM
- Listing Office:
- RE/MAX Select Group : 954-905-2772
- Listing Agent:
- Jay R Ziv : 954-536-2329
- MLS ID:
- B26089849

- General: BalconyOutdoor Living Area
- Other Structures: BalconyPatioOpen
- Pool: AssociationHeated
- Parking: AttachedDrivewayGarageGarage Door OpenerPaver BlockParking spaces: 4
- Roofing: BarrelTile
- Windows: BlindsShutters
- General: CBS (Concrete Block Structure)BlockStucco2Slab
- Road/Access: PavedWaterfront
- HOA Amenities: Basketball CourtGatedMaintenancePoolSecurityCommon AreasPool(s)Recreation Facilities150.0Monthly
- Originating MLS: BEACH_BEACH
- County: Broward
- Zoning: RM-20TURTLE RUN PARCEL J-1 REPLAT 158-43 B LOT 58 BLK A484113070580
- View: CanalLakeWaterView
- Utilities: Cable ConnectedElectricity AvailableSewer ConnectedUnderground UtilitiesWater Available
- Water: Public
- Sewer: Public Sewer
- Source: BEACH_BEACH
This listing courtesy of Jay R Ziv , RE/MAX Select Group
Monthly Payment
- Principal & Interest $
- Property Taxes $
- Home Insurance $
- VA Funding Fee $