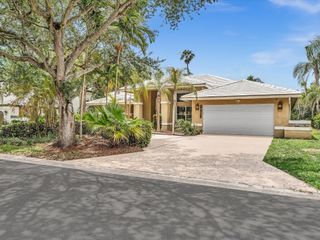
8492 NW 15th Court, Coral Springs, FL 33071
- 5 beds |
- 3 baths |
- 2,912 sqft
 Single-Family Home
  Built in 1974
  0.48acre lot
 2 car garage
  $342/sqft
  Listed 11 days ago
Property Description
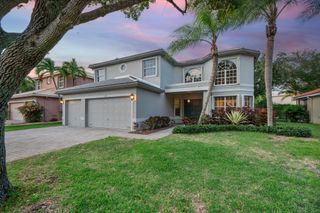
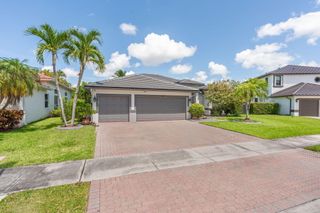
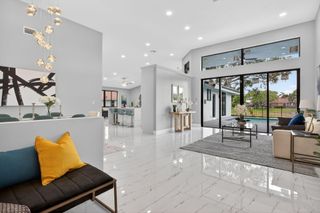
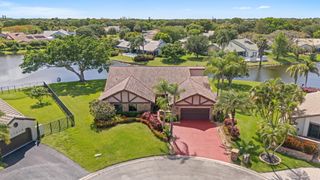
One-of-a-kind property, private cul-de-sac, no HOA, home sits on a half acre (20,881 sq ft) with more than 230 feet of canal frontage and no rear neighbors, privacy that's nearly impossible to find in Coral Springs and Parkland. This 5-bedroom, 3-bathroom home offers 2,779 sq ft of living space, plus a detached, air-conditioned office, bringing the total functional space to 2,912 sq ft. Perfect for the sports enthusiast, features a full-size outdoor racquetball or pickleball court, a half basketball court, and a 20' x 40' resort-style pool with a diving board, zip line, sun shelf, bubblers, and umbrella area. Chef kitchen 48" professional Thermador Range - propane gas and full size customer fridge/freezer. Whether training, entertaining, or relaxing, this property delivers. Updates and Features: • New Mohawk waterproof laminate in bedrooms, living room and family room. • Full hurricane protection with all impact-resistant windows and doors (wind mitigation attached) • Epoxy chip pickleball and basketball court - just painted • New flat roof and skylight (2022) • Updated electrical panels installed inside and outside • New Electrical ran to detached office and pool heater. • A/C replaced (2019) • Concrete tile roof replaced (2006) • In 2004, the home was expanded (permitted) with the addition of a bedroom, bathroom, pantry, and breakfast area • New Pool Pump Variable Speed, Jandy Truclear salt cell system, multi color pool light, and electric pool heater • New silver travertine patios and pool deck (over 2400sf) • Pool remodel, new surface, new waterline tiles, new shelf with bubblers and umbrella. • Textured walls and ceilings • Updated Fans and Lighting • Kitchen with wood cabinetry, custom full-size fridge and freezer, 48' professional Thermador gas range • Tankless gas water heater • Solid Core Wood Doors throughout • Updated closet doors • Crown molding • Updated guest bathroom, modern tile flooring, quartz vanity, new commode and new tile shower and glass accent • Updated guest bathroom, newer tile floor, modern vanity, newer commode and newer glass tile around the tub area. • Detached office or work studio, with mini-split A/C, impact-resistant door, and impact-resistant window • Large side gate with ample space to store recreational vehicles • Two detached concrete block storage buildings (approx. 235 sq ft total) • Oversized two-car garage • Stamped concrete driveway with parking for approximately six vehicles • Wood and chain link perimeter fencing • Firepit area
- Listing Status:
- Active
- Date Added:
- May 26, 2026
- Data Last Updated:
- May 30, 2026 at 2:21PM
- Listing Office:
- Lenson Realty : 561-852-4900
- Listing Agent:
- Daniel P Lindeman Jr. : 561-441-9298
- MLS ID:
- B26030501

- General: Outdoor Living AreaStorageGarage(s)OutbuildingShed(s)StorageWorkshop
- Style: Ranch
- Other Structures: Garage(s)OutbuildingShed(s)StorageWorkshopPorchScreenedPatio
- Pool: Diving BoardFencedElectric HeatHeatedIn GroundPrivateSalt Water
- Parking: AttachedBoatConcreteDrivewayDetachedGarageRV Access/ParkingParking spaces: 6
- Roofing: Tile
- Windows: Skylight(s)Storm Window(s)
- General: BlockStoneStucco1Slab
- Road/Access: City StreetWaterfront
- Originating MLS: BEACH_BEACH
- County: Broward
- Zoning: RS-345RAMBLEWOOD 76-49 B LOT 5 BLK BB484127023980
- View: CanalWaterView
- Fencing: Back YardChain LinkFencedGatePerimeterPrivacyWood
- Utilities: Cable AvailableElectricity ConnectedPropanePhone AvailableSewer Not AvailableUnderground UtilitiesWater Available
- Water: Public
- Sewer: Public Sewer
- Source: BEACH_BEACH
This listing courtesy of Daniel P Lindeman Jr. , Lenson Realty
Monthly Payment
- Principal & Interest $
- Property Taxes $
- Home Insurance $
- VA Funding Fee $

 New - 3 days ago