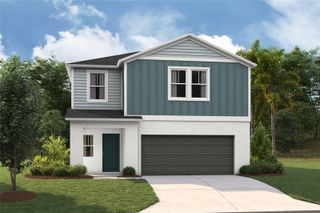
1016 CASCADE DRIVE, Davenport, FL 33837
- 4 beds |
- 4 baths |
- 3,280 sqft
 Single-Family Home
 Built in 2023
 5,663sqft lot
 2 car garage
 $162/sqft
 Listed 29 days ago
Property Description
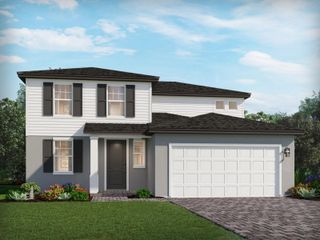
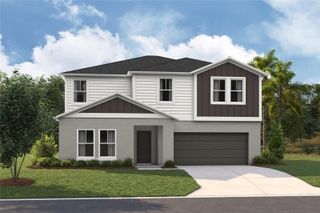
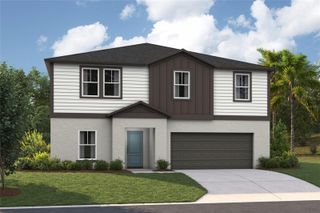
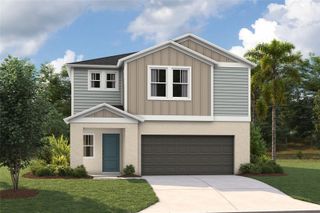
This GEM could be your next HOME! MOTIVATED SELLER-bring your offers! Don't miss this opportunity to make this home yours! Discover the space and versatility of this home. This impressive two-story Florida residence offers over 3,200 square feet of spacious living, featuring TWO PRIVATE MASTER SUITES—one conveniently located on the main floor and a second upstairs—making it ideal for multigenerational living, extended family, or hosting guests in comfort and privacy. Step inside from the charming front porch to discover an inviting open-concept layout with a bright gathering room, a well-appointed kitchen, and both formal and casual dining areas. The downstairs master suite features a private en-suite bathroom with dual vanities, a large tiled shower, and a linen closet. A convenient half bath, spacious walk-in pantry, and additional storage add to the functionality of the main level. Upstairs, the second master suite offers its own full bathroom and a private retreat, complemented by two generously sized secondary bedrooms, another full bathroom, a versatile loft, and a spacious bonus room perfect for a home office, media room, playroom, or additional living space. Additional highlights include a welcoming front porch, a practical drop zone near the garage entrance, a broom and coat closet, and solar panels for added energy efficiency. With its exceptional square footage, flexible floor plan, and rare two-master-suite design, this home offers the space, comfort, and versatility to accommodate a variety of living arrangements. Discover the possibilities and make this spacious home yours!
- Listing Status:
- Active
- Date Added:
- October 20, 2026
- Data Last Updated:
- November 13, 2026 at 3:20PM
- Listing Office:
- LUX NOVA REALTY LLC : 407-730-1862
- Listing Agent:
- Milicen Pacheco-Laverde : 407-962-6790
- Contact:
- 407-730-1862
- MLS ID:
- S5159673

- General: LightingSidewalkSprinkler Metered
- Roofing: Shingle
- General: StuccoFrameTwoSlab
- Road/Access: Asphalt
- HOA Amenities: ParkPlaygroundPool150.0Annually
- Originating MLS: Stellar MLS
- County: Polk
- Zoning: ASTONIA - PHASE 2 & 3 PB 192 PGS 27-41 LOT 35227-26-22-706097-003520
- Utilities: BB/HS Internet AvailableCable AvailableElectricity AvailableWater Available
- Water: Public
- Sewer: Public Sewer
- Source: Stellar MLS
- Ownership: Fee Simple
This listing courtesy of Milicen Pacheco-Laverde , LUX NOVA REALTY LLC
Monthly Payment
- Principal & Interest $
- Property Taxes $
- Home Insurance $
- VA Funding Fee $

 New - 2 days ago