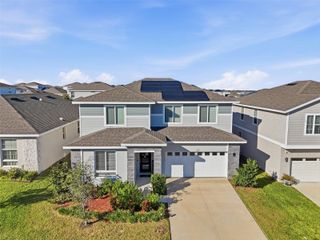
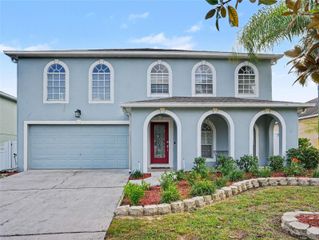
1067 FAIRDEW COURT, Davenport, FL 33837
- 6 beds |
- 5 baths |
- 3,211 sqft
 Single-Family Home
 Built in 2026
 5,663sqft lot
 —— car garage
 $157/sqft
 Listed 24 days ago
Property Description
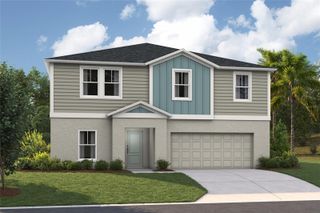
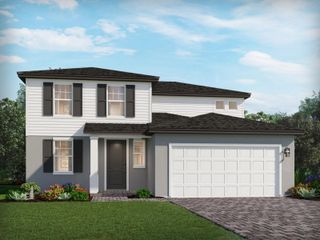
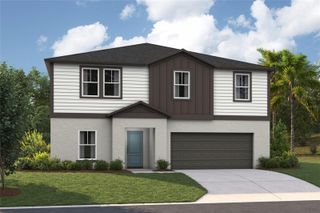
Under Construction. Now under construction in one of Polk County’s most desirable locations, with seller-paid closing cost assistance! The Sims plan by Trinity Family Builders has 6 bedrooms, 4 full baths, a den, and 3,230 sq ft of living space. This home is built with solid concrete block, and the 2-car garage comes fully finished, an upgrade many builders skip. The first floor has a private den, a formal dining room, and a kitchen with a large center island, walk-in pantry, and breakfast nook overlooking the 16'6" x 19'8" family room. A first-floor guest bedroom beside a full bath is ideal for visiting relatives or a live-in arrangement. Upstairs is a spacious gathering room and an oversized primary suite with dual sinks and a rain shower. You get block construction, a finished garage, space for everyone, and closing cost help. Call today to schedule your showing! Renderings are for illustrative purposes only. Paver driveway and landscaping package shown are included.
- Listing Status:
- Active
- Date Added:
- October 20, 2026
- Data Last Updated:
- November 13, 2026 at 4:21AM
- Listing Office:
- TRINITY FAMILY BUILDERS LLC : 407-773-0029
- Listing Agent:
- Stephen Wood : 407-773-0029
- Contact:
- 407-773-0029
- MLS ID:
- O6451310

- General: SidewalkSprinkler Metered
- Style: Contemporary
- Other Structures: Rear PorchCovered
- Roofing: Shingle
- General: BlockStuccoTwoSlab
- Road/Access: ConcretePaved
- HOA Amenities: PlaygroundPoolCable TVInternet122.0Monthly
- Originating MLS: Stellar MLS
- County: Polk
- Zoning: RESREEDY ISLE PHASE 2C PB 220 PGS 8-9 LOT 84227-27-02-713022-008420
- Water: Public
- Sewer: Public Sewer
- Source: Stellar MLS
- Ownership: Fee Simple
This listing courtesy of Stephen Wood , TRINITY FAMILY BUILDERS LLC
Monthly Payment
- Principal & Interest $
- Property Taxes $
- Home Insurance $
- VA Funding Fee $

 New - 23 hours ago