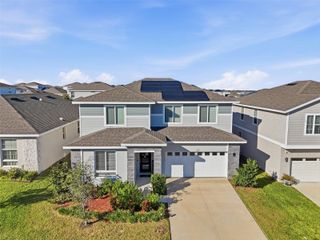
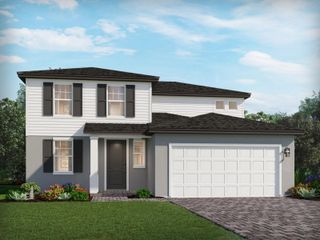
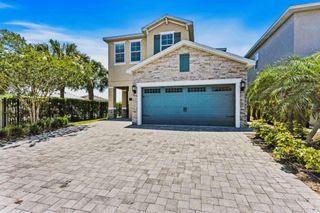
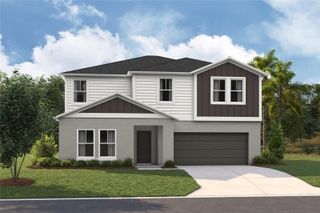
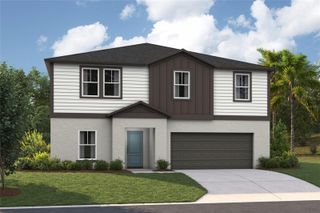
1131 OAK BLUFF DRIVE, Davenport, FL 33837
- 4 beds |
- 3 baths |
- 3,158 sqft
 Single-Family Home
 Built in 2022
 7,841sqft lot
 2 car garage
 $158/sqft
 Listed 1 month ago
Property Description
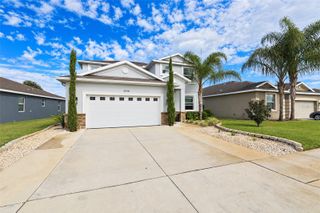
Welcome to 1131 Oak Bluff Drive, a beautifully upgraded two-story home with modern finishes, generous living space, and a flexible layout. The open-concept main level features a stylish kitchen with white cabinetry, quartz-style counters, stainless appliances, gas cooking, a large island, and a designer backsplash, all flowing into the spacious living and dining areas. The primary suite is a true standout, with a large bedroom, tray ceiling, and a spa-inspired bathroom featuring a freestanding soaking tub, oversized walk-in shower with rainfall head and body sprays, large-format tile, custom lighting, and dual vanities. The suite also includes an impressive oversized walk-in closet with extensive shelving, drawers, and hanging space. Upstairs, a large media room provides the perfect setup for movie nights, gaming, or a second living area, with additional flex space nearby for an office, lounge, or play area. Outside, enjoy a covered front porch, paver driveway, two-car garage, tropical landscaping, and a spacious backyard with an open view.
- Listing Status:
- Active
- Date Added:
- October 1, 2026
- Data Last Updated:
- November 13, 2026 at 5:20PM
- Listing Office:
- JPAR PREMIER DESTINATION REALTY : 813-649-5952
- Listing Agent:
- Jaclyn Arruda : 401-525-1631
- Contact:
- 813-649-5952
- MLS ID:
- TB8553962

- General: None
- Roofing: Shingle
- General: ConcreteTwoConcrete Perimeter
- Road/Access: Asphalt
- HOA Amenities: 150.0Monthly
- Originating MLS: Stellar MLS
- County: Polk
- Zoning: SOLTERRA PHASE 2C-2 PB 173 PGS 44-47 LOT 3327-26-10-701310-000330
- Utilities: Electricity Connected
- Water: Public
- Sewer: Public Sewer
- Source: Stellar MLS
- Ownership: Fee Simple
This listing courtesy of Jaclyn Arruda , JPAR PREMIER DESTINATION REALTY
Monthly Payment
- Principal & Interest $
- Property Taxes $
- Home Insurance $
- VA Funding Fee $

 New - 11 hours ago