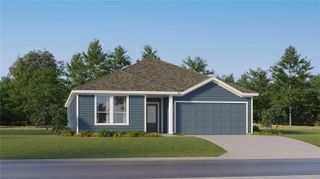
1353 SAWGRASS HAMMOCK LANE, Davenport, FL 33837
- 4 beds |
- 3 baths |
- 2,903 sqft
 Single-Family Home
  Built in 2026
  4,356sqft lot
 2 car garage
  $151/sqft
  Listed 2 months ago
Property Description
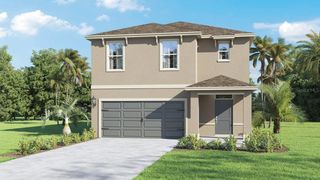
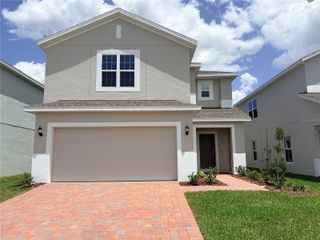
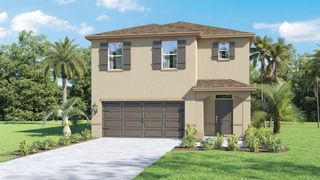
Under Construction. Welcome to the Vero — home to our largest Primary Suite with private Sitting Room! This impressive home offers 4 bedrooms and 2.5 baths thoughtfully designed for comfort, and positioned on a lovely homesite with no direct front or rear neighbors. A welcoming covered front porch leads to an open-concept Great Room that flows effortlessly to a covered rear Lanai perfect for relaxing or outdoor entertaining. The well-appointed kitchen features 42" upper cabinets, sleek quartz countertops, stainless steel appliances, and a large center island ideal for gathering. The first floor also includes a private Study/Den with French doors, while beautiful tile flooring enhances the 1st floor main living areas. Upstairs, enjoy a spacious loft ideal for a second living area. The expansive Primary Suite—the largest offered—includes a private sitting room, and an ensuite bath with dual-sink adult-height vanity, quartz countertops, a tiled shower, and a generous walk-in closet. Complete with attractive landscaping, and a brick paver driveway and lead walk, this home offers great curb appeal. The Vero delivers space, style, and versatility—beautifully. Preservation Pointe is conveniently located close to the popular Posner Park with dining, shopping and Imax theater, and easy access to major thoroughfares.
- Listing Status:
- Pending
- Date Added:
- May 26, 2026
- Data Last Updated:
- July 27, 2026 at 1:23PM
- Listing Office:
- RISEWELL HOMES FLORIDA LLC : 888-827-4421
- Listing Agent:
- Stephen Wood : 321-231-2077
- MLS ID:
- O6411083

- General: Kitchen/Family Room ComboOpen FloorplanSolid Surface CountersSplit BedroomThermostatWalk-In Closet(s)
- Rooms: Bonus RoomDen/Library/OfficeGreat RoomInside Utility
- Appliances: DishwasherDisposalElectric Water HeaterExhaust FanMicrowaveRange
- Laundry: InsideLaundry Room
- Flooring: CarpetCeramic Tile
- A/C: Central Air
- Heating: CentralElectric
- General: SidewalkSliding DoorsSprinkler Metered
- Style: Contemporary
- Other Structures: Front PorchRear PorchCovered
- Parking: Driveway
- Roofing: Shingle
- Windows: Double Pane WindowsInsulated Windows
- General: BlockStuccoFrameTwoSlab
- Road/Access: Paved
- HOA Amenities: Fence RestrictionsParkPlaygroundCommon Area Taxes70.0Monthly
- Originating MLS: Stellar MLS
- County: Polk
- Zoning: RESPRESERVATION POINTE PHASE 4 PB 189 PGS 47-49 LOT 22327-26-14-704150-002230
- Utilities: Cable AvailableElectricity ConnectedPublicSewer ConnectedSprinkler MeterSprinkler RecycledUnderground Utilities
- Water: Public
- Sewer: Public Sewer
- Source: Stellar MLS
- Ownership: Fee Simple
This listing courtesy of Stephen Wood , RISEWELL HOMES FLORIDA LLC
Monthly Payment
- Principal & Interest $
- Property Taxes $
- Home Insurance $
- VA Funding Fee $

 New - 3 days ago