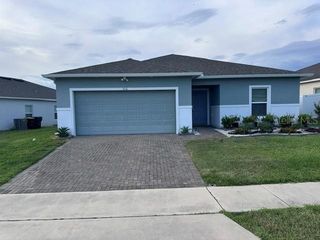
145 SIGMUND LOOP, Davenport, FL 33837
- 5 beds |
- 3 baths |
- 1,825 sqft
 Single-Family Home
  Built in 2005
  10,019sqft lot
 2 car garage
  $192/sqft
  Listed 13 days ago
Property Description
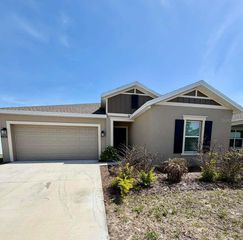
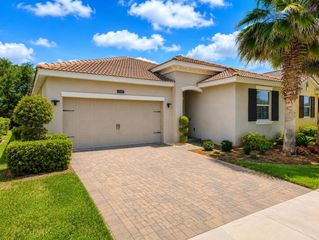
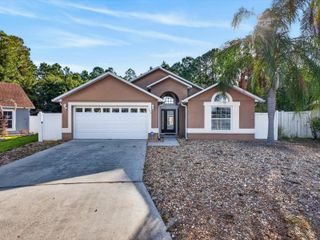
Under contract-accepting backup offers. Welcome home to 145 Sigmund Loop, a move-in ready single-story pool home where everyday comfort, flexible living space, and a private screened-in pool come together in the gated Sunset Ridge community of Davenport. From the moment you step inside, you can picture quiet mornings in the front living area, easy weeknight dinners in the open kitchen, and relaxed weekends spent enjoying the Florida lifestyle by the pool. The split bedroom floor plan offers a natural flow with tile flooring through the main living spaces, arched architectural openings, neutral finishes, plenty of natural light, and new carpet in select bedrooms. The kitchen features warm wood cabinetry, stainless steel appliances, breakfast bar seating, and generous counter space that opens comfortably into the dining and living areas for everyday entertaining. A standout feature of this home is the double primary suite layout, with both primary bedrooms offering new carpet, walk-in closets, and private en suite bathrooms, creating an ideal setup for multi-generational living, guests, or added privacy. Three additional bedrooms provide flexible space for family, visitors, hobbies, or a home office, with one featuring new carpet and two featuring vinyl plank flooring. Step outside to the screen-enclosed pool area and imagine ending the day with a swim, hosting friends, or simply relaxing outdoors year-round beside the recently resurfaced pool. Sunset Ridge is a gated Davenport community near US-27 and I-4, with convenient access to Posner Park, shopping, dining, Walt Disney World, and Orlando-area attractions.
- Listing Status:
- Pending
- Date Added:
- May 13, 2026
- Data Last Updated:
- May 25, 2026 at 3:24PM
- Listing Office:
- KELLER WILLIAMS CLASSIC : 407-292-5400
- Listing Agent:
- Christopher Bessette : 407-292-5400
- MLS ID:
- O6407106

- General: Ceiling Fans(s)Kitchen/Family Room ComboOpen FloorplanSolid Surface Counters
- Rooms: Bonus RoomDen/Library/OfficeFamily RoomInside Utility
- Appliances: DishwasherMicrowaveRange
- Laundry: Laundry Room
- Flooring: CarpetLuxury VinylTile
- A/C: Central Air
- Heating: CentralElectric
- General: LightingSliding Doors
- Style: ContemporaryRanch
- Other Structures: EnclosedPorchRear PorchScreened
- Pool: Child Safety FenceIn GroundSalt WaterScreen Enclosure
- Parking: Driveway
- Roofing: Shingle
- General: StuccoOneSlab
- Road/Access: AsphaltPaved
- HOA Amenities: 180.0Quarterly
- Originating MLS: Stellar MLS
- County: Polk
- Zoning: SUNSET RIDGE PHASE 2 PB 126 PGS 36-41 LOT 7927-26-18-704454-000790
- Fencing: Vinyl
- Utilities: BB/HS Internet AvailableCable AvailableElectricity ConnectedPublicSewer ConnectedUnderground UtilitiesWater Connected
- Water: Public
- Sewer: Public Sewer
- Source: Stellar MLS
- Ownership: Fee Simple
This listing courtesy of Christopher Bessette , KELLER WILLIAMS CLASSIC
Monthly Payment
- Principal & Interest $
- Property Taxes $
- Home Insurance $
- VA Funding Fee $

 New - 3 days ago