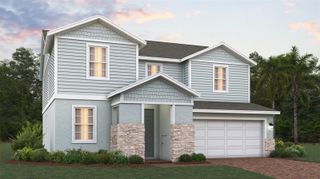
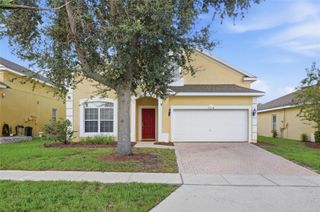
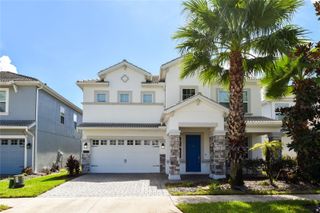
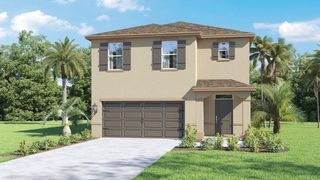
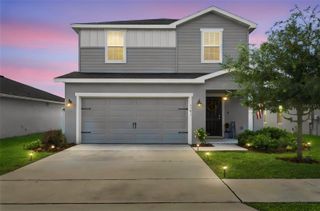
1596 EUCALYPTUS WAY, Davenport, FL 33837
- 4 beds |
- 3 baths |
- 2,870 sqft
 Single-Family Home
  Built in 2023
  5,663sqft lot
 2 car garage
  $156/sqft
  Listed 20 days ago
Property Description
Welcome to this 2023 Ryan Homes Hadley Bay in Astonia Phase 2 & 3. This two-story home offers about 2,870 sq ft with a less common 4-bedroom, 3-full-bath layout — larger than most homes in the community. Just off the foyer, an open flex space can serve as an office, play area, or extra living space. The main floor features 9-ft volume ceilings, a great room, dining area, and kitchen with granite counters and an island that opens to a covered lanai. Upstairs, a spacious loft (approx. 14’7” x 14’6”) includes a small walk-in closet with a window and can be converted to a 5th bedroom. Also upstairs: laundry, secondary bedrooms, and an owner’s suite with dual walk-ins, double vanities, and a seated shower. ENERGY STAR windows and a 2-car garage. Enjoy a large, privacy-fenced backyard plus Astonia amenities including a community pool, cabana, playground, open play area, and dog park. Close to Posner Park, I-4, ChampionsGate, and the theme parks. Low HOA; CDD applies. Buyer’s agent to verify all information, measurements, fees, and restrictions.
- Listing Status:
- Active
- Date Added:
- September 12, 2026
- Data Last Updated:
- September 28, 2026 at 7:21AM
- Listing Office:
- ADVANCE REALTY, LLC : 321-278-5835
- Listing Agent:
- James Ciaravino : 407-592-9229
- Contact:
- 321-278-5835
- MLS ID:
- O6441315

- General: Private YardSidewalk
- Style: ContemporaryFlorida
- Other Structures: Front PorchRear PorchCovered
- Parking: DrivewayGarage Door Opener
- Roofing: Shingle
- Windows: ENERGY STAR Qualified Windows
- General: BlockStuccoVinyl SidingTwoSlab
- Road/Access: Asphalt
- HOA Amenities: ParkPlaygroundPoolPoolMaintenance Grounds150.0Annually
- Originating MLS: Stellar MLS
- County: Polk
- Zoning: ASTONIA - PHASE 2 & 3 PB 192 PGS 27-41 LOT 29427-26-22-706097-002940
- Fencing: Vinyl
- Utilities: BB/HS Internet AvailableCable AvailableElectricity ConnectedFire HydrantWater Connected
- Water: Public
- Sewer: Public Sewer
- Source: Stellar MLS
- Ownership: Fee Simple
This listing courtesy of James Ciaravino , ADVANCE REALTY, LLC
Monthly Payment
- Principal & Interest $
- Property Taxes $
- Home Insurance $
- VA Funding Fee $

 New - 3 days ago