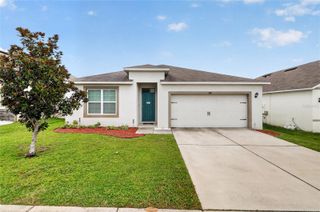
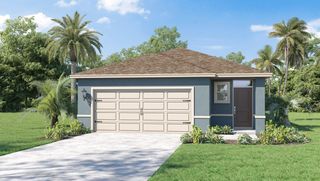
1653 SWAN SWIM DRIVE, Davenport, FL 33837
- 5 beds |
- 3 baths |
- 2,012 sqft
 Single-Family Home
  Built in 2023
  4,792sqft lot
 2 car garage
  $171/sqft
  Listed 9 months ago
Property Description
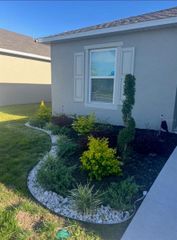
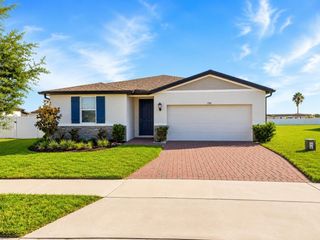
**Back on the market, buyers financing fell through, home appraised above list price**Whole house water softener included, HOA includes high speed internet** Located in the Horse Creek community, this popular Destin floor plan features 5 Bedrooms, 2.5 Baths, with an open living Room that opens up to a spacious kitchen and dining room. On the first floor there is an office/den complete with French doors and a closet, making it usable as your 5th bedroom. This home has abundant storage space throughout the home, including a “launch zone" found as you enter the house from the garage, this space can be used as a key drop, homework station, or formal foyer. Entering the kitchen you will immediately notice features including granite counter tops, 42" upper cabinets & stainless steel appliances. This home includes 18"x18" ceramic tile in all main living areas on 1st floor, and carpet in the bedrooms. An open staircase leads to 4 upstairs bedrooms, and both full Baths, which feature dual sinks. Exterior features include a whole home water softner (staying with the home) exterior stone accent, brick paver driveway and front walkway, a 10x12 covered rear patio, which is an upgraded feature from the builder, and many more features that you will have to see in person to appreciate. The 2-car garage is extra large, and includes an additional space which can be used as a storage area. Horse Creek is conveniently located close to everything to include a less than 10 minute drive to the popular Posner Park, complete with dining, shopping and Imax movie theater, 10 minutes to I-4, and less than 30 minutes to Disney. This home would make the ideal primary residence or second home in the heart of Florida.
- Listing Status:
- Active
- Date Added:
- November 2, 2025
- Data Last Updated:
- July 27, 2026 at 1:24AM
- Listing Office:
- REAL BROKER, LLC : 855-450-0442
- Listing Agent:
- Kevin Gendreau : 321-277-1798
- MLS ID:
- S5136959

- General: SidewalkSliding Doors
- Style: Florida
- Other Structures: Rear Porch
- Parking: Covered
- Roofing: Shingle
- General: BlockStuccoTwoSlab
- Road/Access: AsphaltPaved
- HOA Amenities: Pool170.76Quarterly
- Originating MLS: Stellar MLS
- County: Polk
- Zoning: BELLA VITA PHASE 1B-2 AND 2 PB 188 PG 8-17 LOT 17127-27-03-721523-001710
- Utilities: Cable ConnectedElectricity ConnectedSewer ConnectedUnderground UtilitiesWater Connected
- Water: Public
- Sewer: Public Sewer
- Source: Stellar MLS
- Ownership: Fee Simple
This listing courtesy of Kevin Gendreau , REAL BROKER, LLC
Monthly Payment
- Principal & Interest $
- Property Taxes $
- Home Insurance $
- VA Funding Fee $

 New - 1 day ago