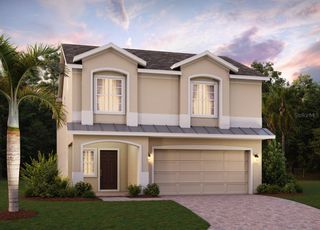
2251 DERWENT DRIVE, Davenport, FL 33896
- 5 beds |
- 4 baths |
- 3,069 sqft
 Single-Family Home
  Built in 2023
  5,663sqft lot
 2 car garage
  $160/sqft
  Listed 7 days ago
Property Description
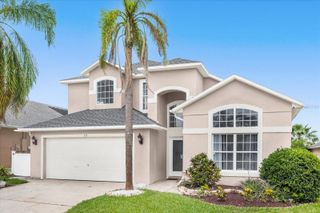
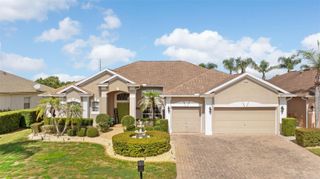
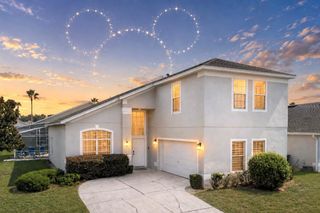
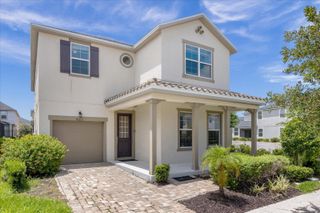
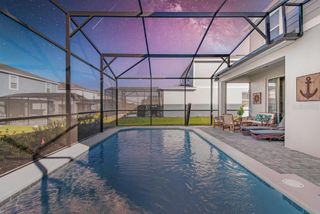
Virtually Staged. One step inside, and this 2023-built home immediately sets itself apart. A versatile flex room sits to the right of the foyer - ideal for a home office, playroom, formal dining room, or additional sitting area. Continue into the showpiece of the home: a breathtaking double-height great room with soaring ceilings and two levels of windows that fill the space with natural light. Fresh interior paint creates a crisp backdrop, while the open kitchen, dining, and living areas flow together effortlessly. Generous cabinetry and a spacious island make the kitchen equally suited for everyday living and entertaining. The Glen at West Haven offers resort-style amenities, including a community pool, clubhouse, fitness center, tennis courts, playground, and beach volleyball court. Reclaimed-water irrigation helps conserve potable water while supporting more resource-efficient landscape care. Zoned to allow both short and long-term rentals, this property offers exceptional flexibility as a primary residence, vacation home, or income-producing investment. Enjoy a convenient location near Champions Gate, Posner Park, championship golf, shopping, dining, I-4, and Walt Disney World - and approximately half a mile from Ridgeview Global Studies Academy, a K–12 choice school currently rated 9/10 by GreatSchools. Located near Champions Gate, Posner Park, championship golf, shopping, dining, I-4, and Walt Disney World - and approximately half a mile from Ridgeview Global Studies Academy. The impressive scale of this home simply cannot be captured in photos. Schedule your private showing and experience it for yourself!
- Listing Status:
- Active
- Date Added:
- August 13, 2026
- Data Last Updated:
- August 13, 2026 at 8:24PM
- Listing Office:
- EPIQUE REALTY INC. : 888-893-3537
- Listing Agent:
- Wynee Hessler : 407-388-5813
- Contact:
- FLBroker@EpiqueRealty.com
- MLS ID:
- O6433316

- General: LightingSidewalkSprinkler Metered
- Roofing: Shingle
- Windows: Blinds
- General: BlockConcreteStuccoWood SidingTwoSlab
- Road/Access: Paved
- HOA Amenities: 405.0Quarterly
- Originating MLS: Stellar MLS
- County: Polk
- Zoning: GLEN AT WEST HAVEN PB 190 PG 1-5 LOT 12527-26-05-701159-001250
- Utilities: BB/HS Internet AvailableCable AvailableElectricity ConnectedPhone AvailableSewer ConnectedSprinkler MeterSprinkler RecycledWater Connected
- Water: Public
- Sewer: Public Sewer
- Source: Stellar MLS
- Ownership: Fee Simple
This listing courtesy of Wynee Hessler , EPIQUE REALTY INC.
Monthly Payment
- Principal & Interest $
- Property Taxes $
- Home Insurance $
- VA Funding Fee $

 New - 16 hours ago