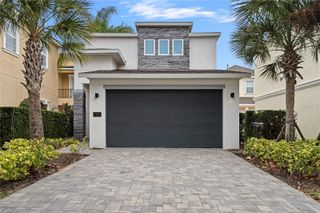
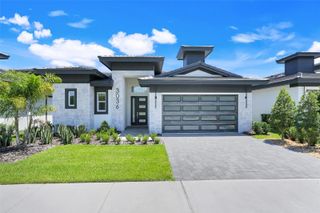
3008 KENSINGTON AVENUE, Davenport, FL 33837
- 4 beds |
- 4 baths |
- 2,700 sqft
 Single-Family Home
  Built in 2024
  6,098sqft lot
 2 car garage
  $343/sqft
  Listed 2 days ago
Property Description
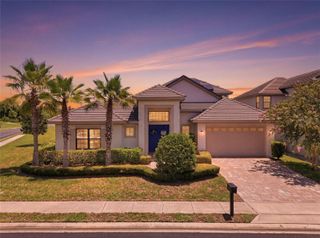
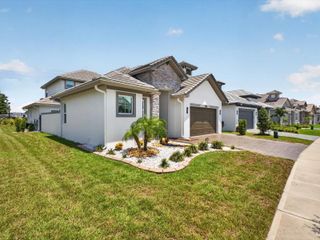


Discover exceptional indoor-outdoor living at 3008 Kensington Avenue, a move-in-ready custom courtyard home (corner lot) in Hampton Green at Providence. Set directly behind the 11th green of Providence Golf Club, this contemporary 4-bedroom, 3.5-bath residence opens to a private central courtyard featuring an in-ground pool and spa featuring a custom built outdoor kitchen with ice maker and wet bar. The thoughtfully designed floor plan offers 2,700 square feet of heated living space, including a first-floor primary suite and a separate one-bedroom, one-bath pool house. High-end details continue throughout the home with a gourmet kitchen, high ceilings, crown molding, solid-surface countertops, tile flooring on the main level, and wood flooring upstairs. Sliding doors connect the interior living areas to the courtyard, while the spacious upper balcony provides beautiful golf-course views. Complete with a two-car garage, this distinctive corner property combines privacy, contemporary style, and resort-inspired living in one impressive package. Low HOA $146 / month with no CDD. Pool upgrades (heater, salt conversion, automation): $14,401; Pool enclosure: $6,575; Gutters: $3,570; Summer/Outdoor kitchen: $12,355; Security cameras/system/locks: $4,256; Wall-mounted TVs (85", 75", 55" (3)): $5,600; Window shades/Pottery Barn draperies: $6,723; Appliances (fridge, laundry): $3,603; Ceiling fans and bath hardware: $1,524; Additional privacy landscaping (5 Eleocarpus, 45 gal): $2,375; Laundry room upgrade (upper cabinets, appliance build-in): $5,171; Master closet buildout: $2,360; Garage floor finish: $3,000; Landscaping (trash bin, pool equipment, downspouts, rock): $4,500; Various electric (TV outlets, summer kitchen, pool heater): $2,132; & Subtotal Improvements: $78,144. Fully furnished turn key option available.
- Listing Status:
- Active
- Date Added:
- July 24, 2026
- Data Last Updated:
- July 26, 2026 at 8:22PM
- Listing Office:
- BAIRD REALTY, LLC : 407-300-4759
- Listing Agent:
- Daniel Baird : 407-300-4759
- MLS ID:
- O6428026

- General: CourtyardGardenLightingOutdoor GrillSidewalkHeatedIn Ground
- Pool: HeatedIn GroundLightingSalt WaterScreen Enclosure
- Roofing: Concrete
- Windows: Double Pane WindowsInsulated WindowsLow-Emissivity WindowsShadesTinted WindowsWindow Treatments
- General: BlockTwoSlab
- Road/Access: Asphalt
- HOA Amenities: Guard - 24 HourPrivate RoadTrash438.0Quarterly
- Originating MLS: Stellar MLS
- County: Polk
- Zoning: PROVIDENCE N-25 PB 198 PGS 9-17 LOT 1728-26-19-932946-000170
- Utilities: Cable AvailableElectricity AvailableFiber OpticsSewer ConnectedSprinkler RecycledUnderground UtilitiesWater Available
- Water: None
- Sewer: Public Sewer
- Source: Stellar MLS
- Ownership: Fee Simple
This listing courtesy of Daniel Baird , BAIRD REALTY, LLC
Monthly Payment
- Principal & Interest $
- Property Taxes $
- Home Insurance $
- VA Funding Fee $