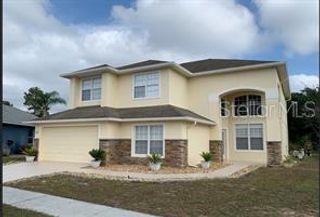
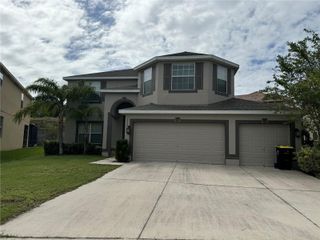
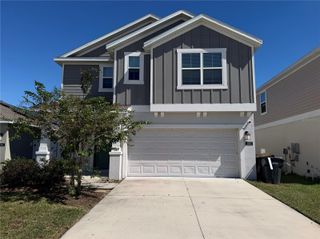
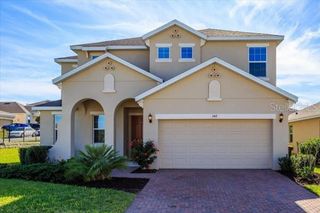
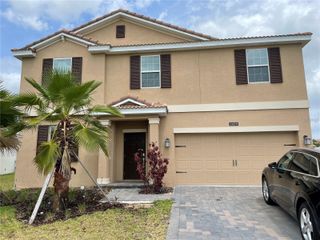
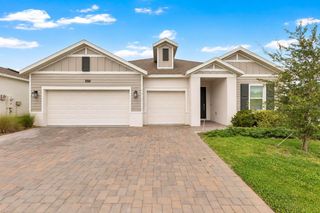
3391 CORTLAND DRIVE, Davenport, FL 33837
- 5 beds |
- 3 baths |
- 3,079 sqft
 Rental
 Built in 2012
 4,356sqft lot
 2 car garage
 $1/sqft
 Listed 2 days ago
Property Description
Virtually Staged. Five bedrooms, a dedicated flex room, and a covered patio give you room to work, host, and recharge. Set in Davenport’s gated Providence community, this modern rental pairs a bright, open layout with the kind of amenities that make staying close to home feel like weekend plans. Sunlight fills the main living and dining areas, where upgraded flooring and clean, neutral finishes make it easy to bring in your own style. The kitchen opens to the living space and features stainless steel appliances and stone countertops, so you can prep dinner and stay part of the conversation. Set up the main-floor flex room as a home office, reading nook, or movie-night spot. A half bath is handy when guests come over, and the covered patio is ready for slow mornings with coffee or dinner outdoors. All five bedrooms are upstairs. The spacious primary suite gives you a place to unwind, complete with a generous walk-in closet and private bath. Four additional bedrooms share a full bathroom, with room to set up a guest room, a hobby space, or a second office. Spend a Saturday at the resort-style pool with water slides, get in a few laps at the separate lap pool, or meet up for a match on the lighted tennis courts. Providence also features a clubhouse, fitness center, and playground. When you’re ready to head out, ChampionsGate dining, shopping, and I-4 are nearby. Lawn care is provided for an additional $150 per month. Schedule your tour and see how much space you’ll have to make it yours! One or more photo(s) has been virtually staged. All residents are enrolled in the Resident Benefits Package (RBP) for $59.00/month which includes liability insurance, credit building to help boost the resident's credit score with timely rent payments, up to $1M Identity Theft Protection, move-in concierge service making utility connection and home service setup a breeze during your move-in, our best-in-class resident rewards program, on-demand pest control, HVAC filters, and much more! More details upon application. This property offers an option of a security deposit-free lease using Obligos billing authorization technology for qualified tenants. Non-refundable application fee of $80 per person above the age of 18 years of age. One time admin fee of $295 for approved application.
- Listing Status:
- Active
- Date Added:
- November 10, 2026
- Data Last Updated:
- November 12, 2026 at 7:20PM
- Listing Office:
- CANI PROPERTY MANAGEMENT : 321-280-9065
- Listing Agent:
- Jeremy Porter : 321-280-9065
- Contact:
- 321-280-9065
- MLS ID:
- O6456218

- General: Private YardSidewalk
- Other Structures: EnclosedRear PorchScreened
- Parking: DrivewayGarage Door Opener
- Windows: Aluminum FramesBlindsWindow Treatments
- General: Two
- Road/Access: Asphalt
- HOA Amenities: ClubhouseGolf CourseParkPlaygroundPoolTennis Court(s)
- Originating MLS: Stellar MLS
- County: Polk
- Zoning: 27-26-13-704004-000680
- View: GardenTrees/Woods
- Utilities: Cable ConnectedElectricity ConnectedSewer ConnectedWater Connected
- Water: Public
- Sewer: Public Sewer
- Source: Stellar MLS
This listing courtesy of Jeremy Porter , CANI PROPERTY MANAGEMENT