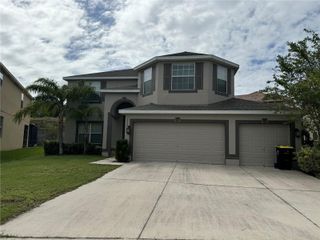
347 MARIVAL DRIVE, Davenport, FL 33837
- 5 beds |
- 3 baths |
- 3,106 sqft
 Rental
 Built in 2017
 7,841sqft lot
 3 car garage
 $1/sqft
 Listed 23 days ago
Property Description
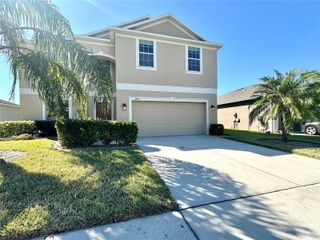
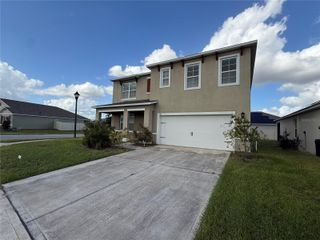
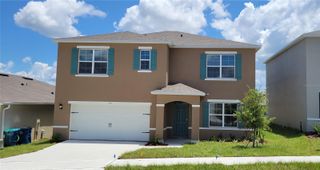
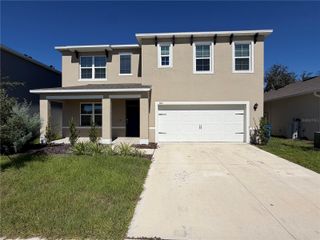
Room to Spread Out! Spacious 5-Bedroom Home with a 3-Car Tandem Garage Welcome to 347 Marival Dr in Davenport! With over 3,100 square feet of living space, 5 bedrooms, 3 full bathrooms, and a separate office/den, this move-in-ready home offers plenty of room for everyday living, working from home, and entertaining. A covered front porch welcomes you inside, where a freshly painted interior and an open layout connect the family room, kitchen, and dining area. The kitchen features 42-inch cabinets, a large island, and kitchen appliances included. Step outside to the covered lanai to enjoy your morning coffee or unwind at the end of the day. A downstairs guest bedroom and full bathroom provide added flexibility. The first-floor laundry room features a convenient laundry chute from upstairs, while a drop zone near the garage entry helps keep daily essentials organized. Additional highlights include new ceiling fans in all bedrooms, a paver driveway and walkway, and a spacious 3-car tandem garage with extra room for parking or storage. Enjoy easy-care, hard-surface flooring throughout—no carpet! Please note that photos showing carpet do not reflect the updated flooring. The office/den also features newly installed laminate flooring. Residents have access to a community pool and playground. Conveniently located near schools, shopping, medical facilities, and I-4, the home provides access to Central Florida’s attractions and surrounding areas. The landlord pays HOA fees. Tenants are responsible for lawn care and pest control and must obtain renters insurance before move-in. Contact Yishin Wiggs today for more information or to schedule your private showing!
- Listing Status:
- Active
- Date Added:
- October 20, 2026
- Data Last Updated:
- November 12, 2026 at 8:22PM
- Listing Office:
- KELLER WILLIAMS REALTY : 863-577-1234
- Listing Agent:
- YiShin Wiggs : 863-712-9700
- Contact:
- 863-577-1234
- MLS ID:
- L4965901

- Other Structures: PorchFront PorchRear PorchCovered
- Windows: Blinds
- General: Two
- Road/Access: Asphalt
- HOA Amenities: PlaygroundPool
- Originating MLS: Stellar MLS
- County: Polk
- Zoning: 27-26-32-709505-000890
- View: Garden
- Utilities: Electricity ConnectedPublicSewer Connected
- Water: Public
- Sewer: Public Sewer
- Source: Stellar MLS
This listing courtesy of YiShin Wiggs , KELLER WILLIAMS REALTY
 New - 2 days ago