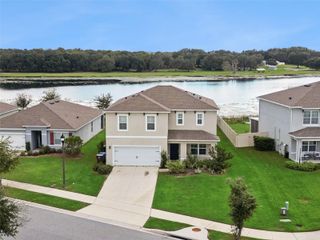
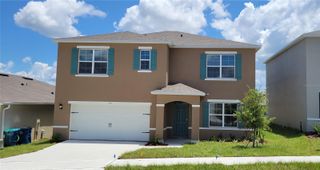
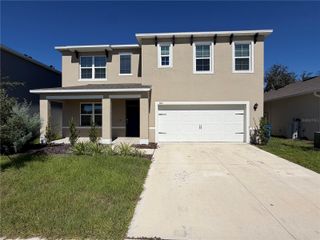
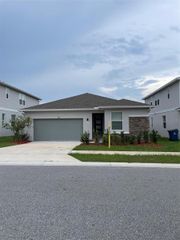
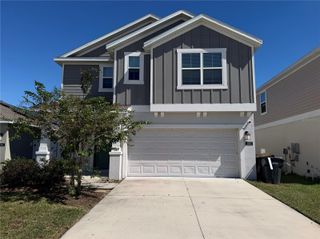
917 BROOKLET DRIVE, Davenport, FL 33837
- 5 beds |
- 3 baths |
- 2,696 sqft
 Rental
 Built in 2022
 5,663sqft lot
 1 car garage
 $1/sqft
 Listed 9 days ago
Property Description
Welcome home to this spacious and inviting rental in Davenport! Featuring 5 bedrooms, 3 bathrooms, and an upstairs loft, this home offers plenty of room for comfortable living, entertaining, and accommodating a variety of lifestyles. The versatile upstairs loft provides additional living space that can be used as a secondary family room, home office, playroom, or relaxation area. With a generous floor plan and plenty of room to spread out, this home offers the space and flexibility today's renters are looking for. Conveniently located near Advent Health Heart of Florida Hospital, dining- such as McDonalds and Miller's Ale House, entertainment- 20 minutes from Walt Disney World, and major roadways- I4 and Highway 27, shopping- such as Posner Mall and Publix Super Market, this home puts you right in the heart of everything Davenport provides! Additional perks include enrollment in a Resident's Benefits Package including: renters insurance, HVAC filter delivery, credit building with on time rent payments, and more for $39.95/month. Don't miss the opportunity to make this spacious home yours! Schedule your private showing today! Note: Rentspree applications are NOT accepted.
- Listing Status:
- Active
- Date Added:
- November 4, 2026
- Data Last Updated:
- November 12, 2026 at 6:20PM
- Listing Office:
- WATSON REALTY CORP., REALTORS : 352-243-7374
- Listing Agent:
- Robert Pringle : 407-436-2142
- Contact:
- 352-243-7374
- MLS ID:
- G5119827

- Other Structures: Rear Porch
- Windows: Blinds
- General: Two
- Road/Access: Asphalt
- Originating MLS: Stellar MLS
- County: Polk
- Zoning: 27-26-31-709005-002750
- Sewer: Public Sewer
- Source: Stellar MLS
This listing courtesy of Robert Pringle , WATSON REALTY CORP., REALTORS
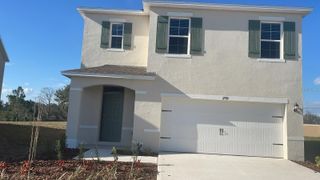
 New - 2 days ago