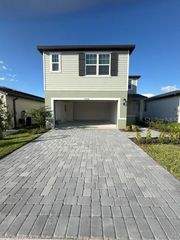
1996 CHICKASAW BOULEVARD, Davenport, FL 33837
- 5 beds |
- 3 baths |
- 2,696 sqft
 Rental
 Built in 2022
 5,227sqft lot
 —— car garage
 $1/sqft
 Listed 13 days ago
Property Description
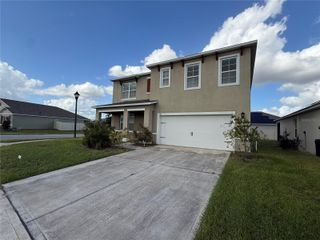
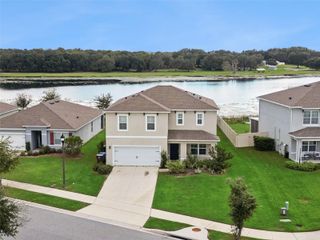
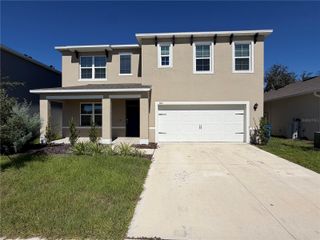
5+ bedroom, 3 bathroom desirable Hayden Modal Floor plan from DR Horton in the "Forest Lake" Community in Davenport about 1 mile from Publix and the hospital. 2696sf, this 5-bedroom house also has a separate Den/Office and open loft upstairs. This very well laid out home has a large main living area with open living room, dining room, and kitchen. One bedroom and full bath downstairs and a separate Den/office. Kitchen has beautiful Stone Island top with sink and breakfast bar and large walk-in pantry. Stainless steel appliances in kitchen. Upstairs bedrooms are split to provide more privacy. The master bathroom has separate toilet room, walk-in shower stall, dual sinks and a side closet next to the main walk-in closet. The laundry room is at the top of the stairs. The front 3 bedrooms and Loft area all share the second bath with double sinks and separate toilet and bathroom. Tiled floors through the main living, kitchen, and baths. Carpet in bedrooms. Blinds, fridge, and garage opener to be installed. The Forest Lake community has a swimming pool, cabana, sand volleyball court, and playground. Forest Lake is right off route 27 just a few miles from I4. Publix is 1 mile away and hospital 1.5. Many other shops, schools, and restaurants are nearby on route 27 with more being built and Disney a few miles up I4. HOA and lawn care included. Renters insurance is required. All information is deemed reliable but not guaranteed. Available now to make this your home. Ready for move in Nov 1
- Listing Status:
- Active
- Date Added:
- October 30, 2026
- Data Last Updated:
- November 12, 2026 at 6:20PM
- Listing Office:
- SPRING REALTY ONE LLC : 407-340-1754
- Listing Agent:
- Bryce Rysewyk : 407-340-1754
- Contact:
- 407-340-1754
- MLS ID:
- O6454069

- General: LightingSidewalk
- Parking: DrivewayGarage Door Opener
- Windows: BlindsLow-Emissivity Windows
- General: Two
- Road/Access: Paved
- HOA Amenities: Pool
- Originating MLS: Stellar MLS
- County: Polk
- Zoning: 27-27-05-726014-003180
- Utilities: Cable AvailableElectricity AvailableElectricity ConnectedPublicWater Available
- Water: Public
- Sewer: Public Sewer
- Source: Stellar MLS
This listing courtesy of Bryce Rysewyk , SPRING REALTY ONE LLC
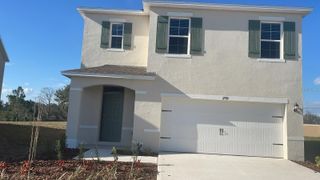
 New - 2 days ago