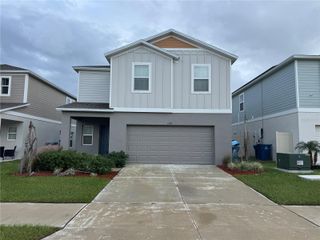
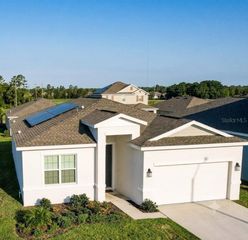
5306 WILLOW CREEK, Haines City, FL 33844
- 4 beds |
- 3 baths |
- 2,387 sqft
 Rental
 Built in 2026
 4,356sqft lot
 1 car garage
 $1/sqft
 Listed 17 days ago
Property Description
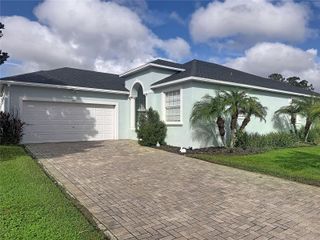
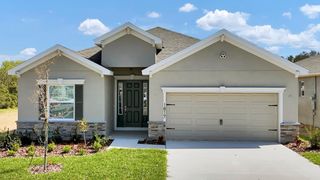
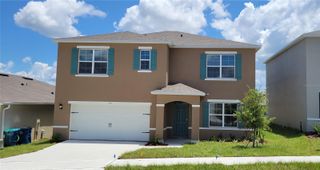
Virtually Staged. Experience Modern Living in This Beautiful, Energy-Efficient New Construction Home just completed! Welcome to this beautifully designed home in the desirable Crosswinds Classic Series community, offering the perfect combination of style, comfort, and functionality! The inviting open-concept floor plan features a spacious great room that flows seamlessly into the modern kitchen and dining area, creating an ideal setting for everyday living and entertaining. One of the standout features of this home is the first-floor bedroom with a conveniently located bathroom right next to it, offering an ideal in-law suite-style setup! This flexible space is perfect for extended family, visiting guests, or multigenerational living, providing added comfort, convenience, and privacy without the need to climb stairs. Upstairs, you'll discover a spacious loft that can easily be transformed into a media room, entertainment area, or additional family retreat. A dedicated tech area provides the perfect space for a home office, study area, or workstation. Enjoy resort-style community amenities, including a sparkling swimming pool, cabana, two dog parks, playground, scenic walking trails, and two sports fields. Conveniently located in the growing Davenport and Haines City area, this beautiful community has an exceptional opportunity to enjoy modern Florida living in an energy-efficient home. Don't miss this incredible opportunity! Schedule your private showing today and discover the comfort, versatility, and lifestyle this beautiful home has to bring! One of the best Floor plans in community.
- Listing Status:
- Active
- Date Added:
- October 26, 2026
- Data Last Updated:
- November 12, 2026 at 4:23PM
- Listing Office:
- LA ROSA REALTY LLC : 321-939-3748
- Listing Agent:
- Angel Rivera : 407-405-1741
- Contact:
- 321-939-3748
- MLS ID:
- S5159848

- Windows: Double Pane Windows
- General: Two
- Road/Access: ConcretePaved
- HOA Amenities: Pool
- Originating MLS: Stellar MLS
- County: Polk
- Zoning: 27-27-14-739007-002330
- Utilities: BB/HS Internet AvailableFiber OpticsPublic
- Source: Stellar MLS
This listing courtesy of Angel Rivera , LA ROSA REALTY LLC
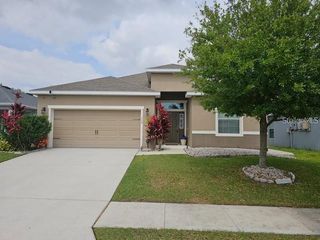
 New - 2 days ago