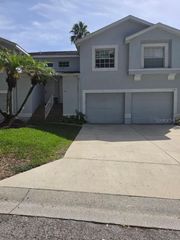
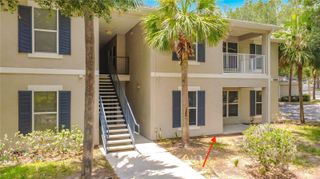
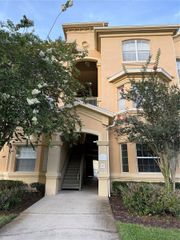
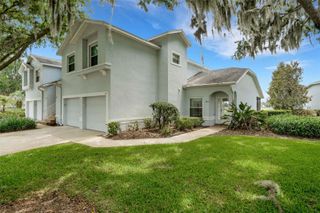
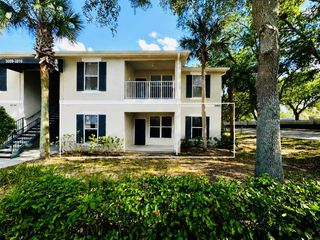
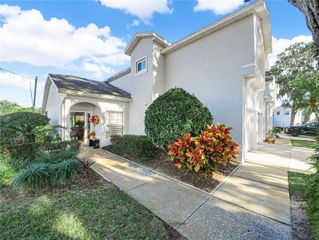
413 EAGLE RIDGE DRIVE 413, Davenport, FL 33837
- 2 beds |
- 2 baths |
- 1,270 sqft
 Condominium
  Built in 1996
  1,742sqft lot
 1 car garage
  $181/sqft
  Listed 20 days ago
Property Description
Welcome home to this beautifully maintained one-story condo, perfectly situated on a quiet cul-de-sac within a desirable guard-gated community. Enjoy peaceful pond and golf course views and abundant Florida wildlife while relaxing in the comfort of your own private retreat. The open floor plan features soaring ceilings and luxury vinyl flooring throughout, creating a bright, spacious, and modern living environment. A whole-home water filtration system adds comfort and convenience. The fully enclosed lanai, accessible through sliding glass doors, provides valuable additional living space and is ideal for a sunroom, home office, or entertaining guests. Just beyond the lanai, an open patio offers the perfect spot to enjoy Florida's beautiful weather and tranquil water and golf course views. This home features two generously sized bedrooms and two full bathrooms. The secondary bedroom offers ample closet space and is conveniently located across the hall from the guest bathroom, complete with a tub and shower combination. The oversized primary suite includes a spacious walk-in closet and a private en-suite bathroom featuring dual sinks, a dedicated vanity area, and a walk-in shower. Additional features include a one-car garage with laundry hookups and plenty of storage space. The monthly condo fee covers lawn care, grounds maintenance, and access to the community pool, providing a truly low-maintenance lifestyle. Experience resort-style living with an 18-hole golf course and a community restaurant, all conveniently located within this desirable gated community. This home is conveniently located near shopping, dining, and entertainment, you'll enjoy easy access to the new Sam's Club, Publix, Walmart, and Central Florida's world-famous theme parks. This exceptional condo offers the perfect blend of comfort, convenience, scenic surroundings, and carefree Florida living.
- Listing Status:
- Active
- Date Added:
- July 6, 2026
- Data Last Updated:
- July 26, 2026 at 10:24PM
- Listing Office:
- FLORIDA REALTY MARKETPLACE : 863-877-1915
- Listing Agent:
- Cynthia Cole : 863-514-4461
- MLS ID:
- G5114670

- General: Sliding Doors
- Other Structures: Front PorchCovered
- Roofing: Shingle
- General: BlockStuccoOneSlab
- Road/Access: AsphaltPaved
- HOA Amenities: Guard - 24 HourEscrow Reserves FundMaintenance StructureMaintenance GroundsPoolPrivate RoadRecreational FacilitiesSecurity435.0Quarterly
- Originating MLS: Stellar MLS
- County: Polk
- Zoning: THE GALLERY AT RIDGEWOOD LAKES A CONDOMINIUM OR 3655 PGS 1503 THRU 1591 & OR 3799 PGS 1247 THRU 1260 UNIT 44 & AN UNDIVIDED INT IN THE COMMON ELEMENTS AS PER CONDO DECLARATION27-26-28-706441-000440
- View: Water
- Utilities: Cable Available
- Water: Public
- Sewer: Public Sewer
- Source: Stellar MLS
- Ownership: Condominium
This listing courtesy of Cynthia Cole , FLORIDA REALTY MARKETPLACE
Monthly Payment
- Principal & Interest $
- Property Taxes $
- Home Insurance $
- VA Funding Fee $