414 EAGLE RIDGE DRIVE 414, Davenport, FL 33837
- 2 beds |
- 2 baths |
- 1,270 sqft
 Condominium
  Built in 1996
  1,307sqft lot
 1 car garage
  $165/sqft
  Listed 6 months ago
Property Description
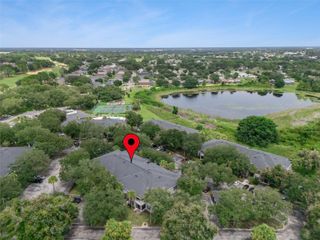
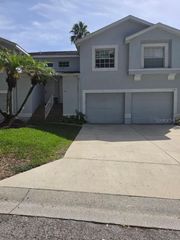
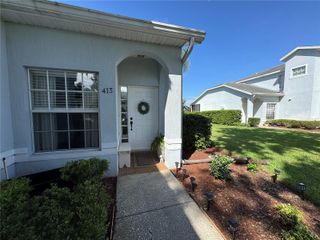
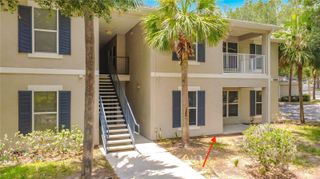
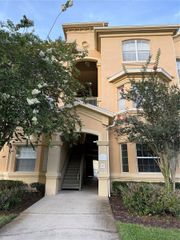
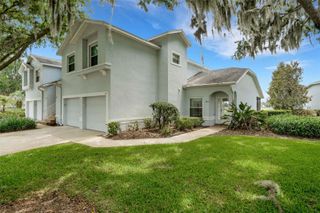
SELLER MOTIVATED – NOW OFFERING THIS CONDO FULLY FURNISHED! MOVE-IN READY! Why wait? This beautifully updated 2-bedroom, 2-bath ground-floor end-unit in the sought-after Gallery Condominiums at Ridgewood Lakes is an incredible opportunity for a full-time residence, seasonal retreat, or investment property. Perfectly situated on a quiet cul-de-sac overlooking the Eagle Ridge/White Heron Golf Course, this home offers peaceful golf course views from the private screened porch, all beneath the shade of a majestic oak tree. Inside, you'll love the bright, open floor plan with vaulted ceilings, oversized windows, and abundant natural light. The remodeled kitchen features stainless steel appliances, a center island, eat-in dining area, and pantry, making it ideal for entertaining or everyday living. Both bathrooms have been tastefully updated, including a walk-in shower with a grab bar for added convenience. Step outside and enjoy the heated community pool, located just steps from your front door. Residents also enjoy miles of scenic walking and biking trails throughout the gated Ridgewood Lakes community. The White Heron Golf Club is open to the public and features an 18-hole championship course, pro shop, and restaurant. Tennis and pickleball courts are nearby, and you're just minutes from shopping, dining, medical facilities, major highways, and world-famous attractions including Disney. The seller is motivated and has made this opportunity even better by offering the home fully furnished—just bring your suitcase and start enjoying the Florida lifestyle! Don't miss one of the best values in Ridgewood Lakes. Schedule your private showing today!
- Listing Status:
- Active
- Date Added:
- January 29, 2026
- Data Last Updated:
- August 13, 2026 at 7:22PM
- Listing Office:
- JASON MITCHELL REAL ESTATE FLO : 754-307-0607
- Listing Agent:
- Shanna Hathaway : 863-245-9939
- Contact:
- 754-307-0607
- MLS ID:
- S5142580

- General: SidewalkSliding DoorsTennis Court(s)
- Other Structures: Front PorchRear PorchScreened
- Parking: DrivewayGarage Door OpenerGround Level
- Roofing: Shingle
- Windows: BlindsRodsShades
- General: ConcreteOneSlab
- Road/Access: Paved
- HOA Amenities: Pickleball Court(s)PoolGuard - 24 HourPoolElectricityMaintenance StructureMaintenance GroundsPest ControlPrivate RoadRecreational FacilitiesSecuritySewerTrashWater650.0Annually
- Originating MLS: Stellar MLS
- County: Polk
- Zoning: THE GALLERY AT RIDGEWOOD LAKES A CONDO OR 3655 PGS 1503 THRU 1591 UNIT 21 & AN UNDIVIDED INT IN THE COMMON ELEMENTS AS PER CONDO DECLARATION27-26-28-706441-000210
- View: Golf Course
- Utilities: Private
- Water: Private
- Sewer: Private Sewer
- Source: Stellar MLS
- Ownership: Condominium
This listing courtesy of Shanna Hathaway , JASON MITCHELL REAL ESTATE FLO
Monthly Payment
- Principal & Interest $
- Property Taxes $
- Home Insurance $
- VA Funding Fee $