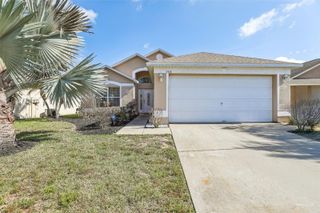
419 WELLESLY DRIVE, Davenport, FL 33897
- 3 beds |
- 2 baths |
- 1,239 sqft
 Single-Family Home
  Built in 1999
  6,534sqft lot
 2 car garage
  $262/sqft
  Listed 1 month ago
Property Description
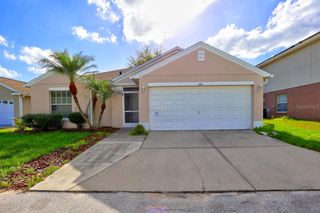
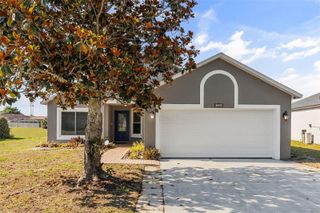
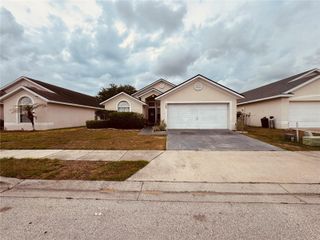
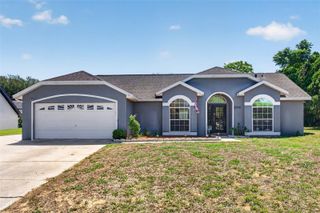
Under contract-accepting backup offers. One or more photo(s) has been virtually staged. Furnished 3-bedroom, 2-bath pool home located in the highly desirable Wellington community of Davenport, zoned for short-term rentals. Situated at 419 Wellesly Dr, this well-kept property is just minutes from Central Florida’s top attractions, including Walt Disney World, Epcot, Universal Studios, SeaWorld, and Legoland Florida. The home offers an open and airy layout with vaulted ceilings, durable hard-surface flooring throughout, and plenty of natural light. The kitchen features a full appliance suite, breakfast bar, closet pantry, and flows seamlessly into the main living and dining areas—ideal for everyday living or hosting guests. A split-bedroom floor plan provides added privacy, with a spacious primary suite offering dual walk-in closets and a private bath with walk-in shower. Two additional bedrooms are generously sized and share a full guest bathroom with tub. Enjoy the outdoors in your screened-in, heated pool—perfect year-round—with a large deck space for lounging or entertaining. Recent updates include a 2019 roof and 2018 water heater. Additional highlights include a 2-car garage with washer/dryer hookups, energy-efficient variable-speed pool pump, irrigation system with timer, mature landscaping, extended driveway, and convenient guest parking nearby. Community amenities include a pool and clubhouse. Located just off Hwy 27 with easy access to Orlando, Tampa, shopping, dining, medical facilities, and entertainment. Ideal as a primary residence, vacation home, or income-producing property. Schedule your private showing today!
- Listing Status:
- Pending
- Date Added:
- April 30, 2026
- Data Last Updated:
- May 25, 2026 at 10:23PM
- Listing Office:
- 54 REALTY LLC : 813-435-5411
- Listing Agent:
- Ronald Roncancio : 718-865-6498
- MLS ID:
- TB8503449

- General: Ceiling Fans(s)Eat-in KitchenHigh CeilingsLiving Room/Dining Room ComboOpen FloorplanSplit BedroomVaulted Ceiling(s)Walk-In Closet(s)
- Appliances: DishwasherRangeRange HoodRefrigerator
- Laundry: Washer Hookup
- Flooring: Ceramic TileLaminate
- A/C: Central Air
- Heating: Central
- Pool: GuniteHeatedIn GroundScreen Enclosure
- Roofing: Shingle
- General: BlockStuccoOneSlab
- Road/Access: Asphalt
- HOA Amenities: 561.0Annually
- Originating MLS: Stellar MLS
- County: Polk
- Zoning: WELLINGTON PHASE II PB 106 PGS 24 & 25 LYING IN A PORTION OF SEC 13 & 14 T25 R26 BLK A LOT 3026-25-14-999978-010300
- Utilities: Electricity ConnectedNatural Gas ConnectedSewer ConnectedWater Connected
- Water: Public
- Sewer: Public Sewer
- Source: Stellar MLS
- Ownership: Fee Simple
This listing courtesy of Ronald Roncancio , 54 REALTY LLC
Monthly Payment
- Principal & Interest $
- Property Taxes $
- Home Insurance $
- VA Funding Fee $

 New - 3 days ago