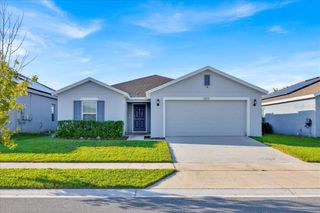
4264 CHESTER SPRINGS BOULEVAD, Davenport, FL 33837
- 3 beds |
- 3 baths |
- 1,699 sqft
 Rental
  Built in 2026
  2,178sqft lot
 1 car garage
  $1/sqft
  Listed 4 days ago
Property Description
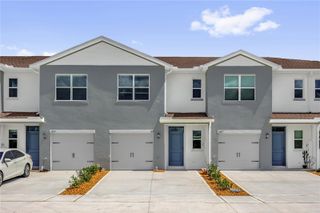
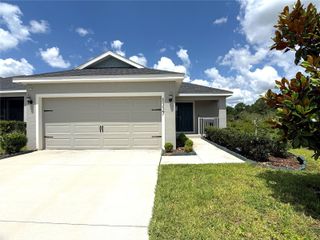
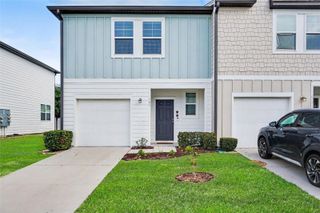
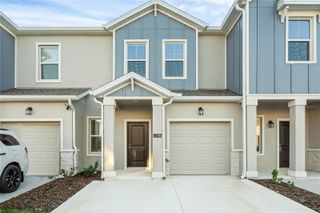
Looking for a newer home without the high rental price? This beautiful 3 bedroom, 2.5 bathroom townhome in Davenport offers the perfect combination of affordability, modern finishes, and convenience. Located in the desirable Hartford Terrace community, this newer construction home features an open-concept layout, quartz countertops, stylish cabinetry, stainless steel appliances, a spacious pantry, and a covered lanai perfect for relaxing after a long day. Upstairs, you'll find a spacious primary suite with a walk-in closet, dual sinks, and a private bathroom, along with two additional bedrooms and a convenient upstairs laundry area. The home also includes Smart Home technology, a washer, dryer, refrigerator, and window blinds, making it truly move-in ready. Enjoy resort-style amenities including a community pool, playground, sports field, walking trails, and dog stations., helping you save on monthly expenses. Conveniently located near Highway 27, shopping, dining, schools, and major attractions, this is an excellent opportunity to rent a modern home in one of Davenport's fastest-growing areas. Schedule your showing today before it's gone!
- Listing Status:
- Active
- Date Added:
- May 27, 2026
- Data Last Updated:
- May 31, 2026 at 12:22PM
- Listing Office:
- EXP REALTY LLC : 888-883-8509
- Listing Agent:
- Cesar Castillo : 321-806-5813
- MLS ID:
- O6411391

- General: LightingSidewalkSliding Doors
- Other Structures: Rear PorchCovered
- Parking: DrivewayGarage Door Opener
- Windows: BlindsDouble Pane WindowsInsulated WindowsLow-Emissivity Windows
- General: Two
- Road/Access: Paved
- HOA Amenities: Cable TVPlaygroundPoolRecreation FacilitiesTrail(s)
- Originating MLS: Stellar MLS
- County: Polk
- Zoning: 27-26-32-711011-010140
- Utilities: Cable AvailableElectricity ConnectedPhone AvailablePublicSewer ConnectedUnderground UtilitiesWater Connected
- Water: Public
- Sewer: Public Sewer
- Source: Stellar MLS
This listing courtesy of Cesar Castillo , EXP REALTY LLC
 New - 1 day ago