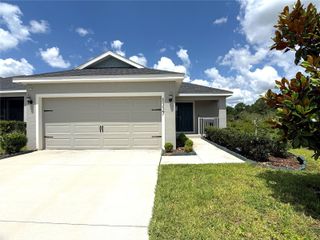
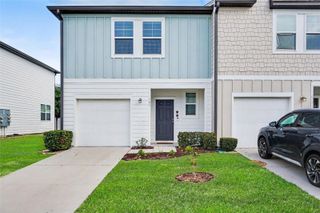
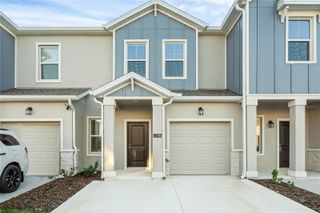
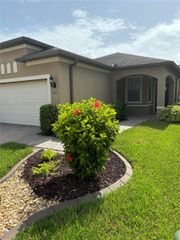
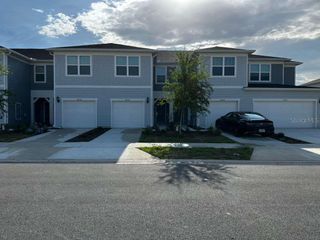
5308 ROCKY HAWK RUN, Davenport, FL 33837
- 3 beds |
- 2 baths |
- 1,480 sqft
 Rental
  Built in 2025
  4,356sqft lot
 2 car garage
  $1/sqft
  Listed 1 day ago
Property Description
Welcome to Wynnstone, one of Davenport's newest communities! Built in 2025, this beautifully designed 3-bedroom, 2-bath home offers modern finishes, an open-concept layout, and a convenient location just minutes from Posner Park, I-4, Highway 27, and the new Walmart currently under construction. Inside, you'll find durable solid-surface flooring throughout the main living areas, with carpet in the bedrooms for added comfort. The spacious kitchen features matching stainless steel appliances, a large center island, recessed lighting, and plenty of cabinet space, making it perfect for both everyday living and entertaining. The private primary suite is located at the rear of the home and includes a walk-in closet, dual vanities, a stand-up shower, and a separate water closet. Two additional bedrooms and a full guest bathroom are situated toward the front of the home, providing a functional split-bedroom floor plan. Enjoy natural light from the sliding glass doors leading to the backyard, which offers partial fencing and outdoor space to relax. Additional features include a two-car garage with automatic opener, upgraded paver driveway, and Wi-Fi service included in the rent. Available now and ready for immediate move-in. Schedule your showing today!
- Listing Status:
- Active
- Date Added:
- May 30, 2026
- Data Last Updated:
- May 31, 2026 at 2:22PM
- Listing Office:
- HAINES AND HAVEN RESIDENTIAL : 863-443-8845
- Listing Agent:
- Lucas Oliveira : 407-538-2096
- MLS ID:
- P4938878

- General: LightingSidewalkSliding Doors
- Other Structures: Rear PorchCovered
- Windows: Blinds
- General: One
- Road/Access: Paved
- Originating MLS: Stellar MLS
- County: Polk
- Zoning: 27-26-19-705018-005890
- Fencing: Partial
- Utilities: BB/HS Internet AvailableCable AvailableElectricity AvailablePhone AvailableSewer AvailableWater Available
- Water: Public
- Sewer: Public Sewer
- Source: Stellar MLS
This listing courtesy of Lucas Oliveira , HAINES AND HAVEN RESIDENTIAL
 New - 3 days ago