466 BRUNSWICK DRIVE, Davenport, FL 33837
- 3 beds |
- 3 baths |
- 2,598 sqft
 Single-Family Home
  Built in 2018
  10,019sqft lot
 3 car garage
  $173/sqft
  Listed 9 months ago
Property Description
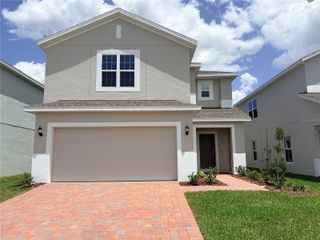
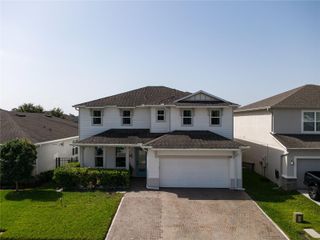
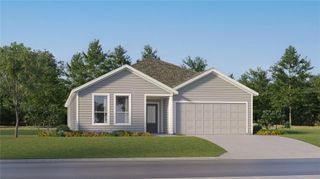
SPACIOUS SINGLE STORY WITH DUAL PRIMARY SUITES AND A 3-CAR GARAGE!!! 12' Entry ceilings highlighted by an arched transom window invite you into this highly sought-ought Monroe II model home floor plan. Abundant natural lighting beckons you through the open formal living and dining areas into the spacious family room and a kitchen built for entertaining. Finished with desirable white 42" cabinetry topped with crown molding and anti-microbial quartz countertops, this roomy kitchen has been upgraded with a GE Profile® Slate-finish Stainless Steel Appliance package, including a double-oven, convection microwave, and French-door refrigerator with built-in Keurig®, delighting the senses of any aspiring chef! The 8' island is ideal for serving, as it overlooks the grand family room, which has triple sliding glass doors leading to the 18' screened lanai. You can also gain access to the lanai through a 2nd set of sliding glass doors from the main Primary Suite. Its offerings include a luxurious ensuite with double vanity, quartz countertops, large walk-in shower, relaxing soaking tub, and dual walk-in closets with motion-sensored lighting. Three distinct bedroom areas provide the ultimate in privacy, each with their own bathroom. A 4th room with double-door entry through the formal sitting area makes an ideal office, flex space, or 4th bedroom. Maximum convenience throughout the home is provided by the limited-production partnership with Amazon® Smart Home design during construction. A geo-mapped commercial grade Ruckus® router serves as the backbone, paired with Lutron® light controls, Honeywell® thermostat, MyQ® garage door openers, Kevo® keyless entry, and more - all to offer either voice-enabled or app-controlled options, and powered by WiFi speeds of up to 5Gbps thanks to fiber-optic internet. Energy efficiency is enhanced by double-pane windows, radiant roof barrier, hybrid AO Smith® water heater, and solid concrete block construction. When you want to enjoy the outdoors, you'll have an almost 1/4-acre fully-fenced lot, or you can drive your golf cart from your 3rd garage along private, tree-lined Providence Boulevard to the Amenities Center where you'll find the Residents' Clubhouse with heated resort-style pool and waterslides, an olympic-style laned pool where water aerobics are held each morning, lighted tennis and pickleball courts, state-of-the-art fitness center, a Michael Dasher-designed Championship Golf Course along with shaded driving range and practice greens, or dine in the elegant Blue Heron Tavern and Grill. You'll also find miles and miles of walking trails, shaded childrens' playgrounds, dog parks (with stations throughout the community), basketball courts, and sports fields, all behind the securely 24-hour guarded gates of our award-winning Community. With so many amenities, LOW HOA fees and no CDD, it's easy to see why Providence continues to earn "Best Community" awards year after year! Schedule your private showing today.
- Listing Status:
- Active
- Date Added:
- October 5, 2025
- Data Last Updated:
- July 27, 2026 at 1:24AM
- Listing Office:
- KUNKLE REALTY GROUP : 844-978-7750
- Listing Agent:
- Greer Kunkle : 321-250-0106
- MLS ID:
- O6349497

- General: Private MailboxRain GuttersSidewalkSliding DoorsSprinkler Metered
- Style: Ranch
- Other Structures: Rear PorchScreened
- Parking: DrivewayGarage Door OpenerGolf Cart GarageOversized
- Roofing: Shingle
- Windows: BlindsDouble Pane WindowsENERGY STAR Qualified WindowsInsulated WindowsWindow Treatments
- General: BlockStuccoOneSlab
- Road/Access: AsphaltPaved
- HOA Amenities: Basketball CourtClubhouseFence RestrictionsFitness CenterGatedGolf CourseOptional Additional FeesParkPickleball Court(s)PlaygroundPoolRecreation FacilitiesSecurityTennis Court(s)Trail(s)Vehicle RestrictionsGuard - 24 HourCommon Area TaxesPoolEscrow Reserves FundMaintenance GroundsManagementPrivate RoadRecreational Facilities430.0Quarterly
- Originating MLS: Stellar MLS
- County: Polk
- Zoning: DRAYTON-PRESTON WOODS AT PROVIDENCE PHASE 2 PB 161 PG 35-40 LOT 9828-26-07-932851-000980
- View: Water
- Fencing: Fenced
- Utilities: BB/HS Internet AvailableElectricity ConnectedFiber OpticsPublicSewer ConnectedSprinkler Meter
- Water: Public
- Sewer: Public Sewer
- Source: Stellar MLS
- Ownership: Fee Simple
This listing courtesy of Greer Kunkle , KUNKLE REALTY GROUP
Monthly Payment
- Principal & Interest $
- Property Taxes $
- Home Insurance $
- VA Funding Fee $

 New - 1 day ago