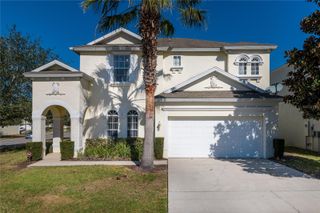
4791 ROLLING LAKE LANE, Davenport, FL 33837
- 5 beds |
- 3 baths |
- 2,716 sqft
 Single-Family Home
  Built in 2026
  4,356sqft lot
 2 car garage
  $163/sqft
  Listed 10 days ago
Property Description
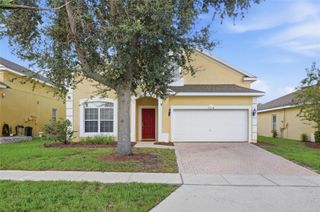
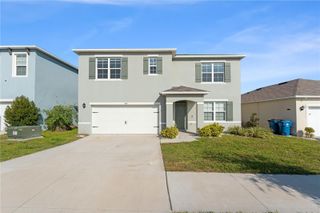
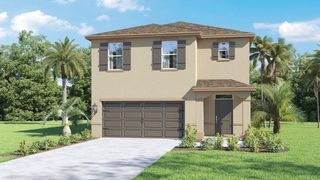
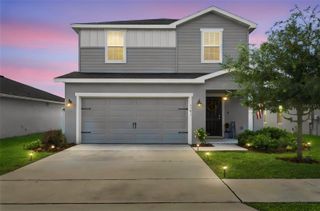
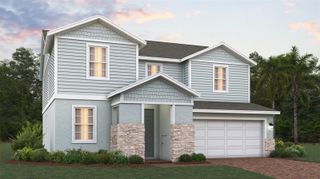
Welcome to Wynnstone, a new home community located in the growing Davenport area. Wynnstone provides easy access to I-4, highway 27 and is just minutes from exciting shops and attractions at Posner Village. Here you will find 3-to-5-bedroom homes with 2 to 3 bathrooms and 2 car garages. Built with all concrete block construction, these floorplans provide a variety of well-designed livable space. For a modern touch each home features stylish Quartz counter tops, beautiful kitchen cabinets, Whirlpool Stainless-Steel appliances, and luxury vinyl plank flooring and beautiful plush carpet for a comfortable and polished feeling. Smart home technology is also included, allowing you the convenience to control your home at your fingertips. You won’t have to go far for family friendly fun. Coming soon to this beautiful community is a resort style pool and cabana, dog park, and playground. Your new home is waiting for you, to learn more about Wynnstone visit us at 5787 Mountain Road, Davenport, FL today. *Photos are of similar model but not that of the exact house. Pictures, photographs, colors, features, and sizes are for illustration purposes only and will vary from the homes as built. Home and community information including pricing, included features, terms, availability, and amenities are subject to change and prior sale at any time without notice or obligation. Please note that no representations or warranties are made regarding school districts or school assignments; you should conduct your own investigation regarding current and future schools and school boundaries.*
- Listing Status:
- Active
- Date Added:
- September 18, 2026
- Data Last Updated:
- September 28, 2026 at 7:21AM
- Listing Office:
- DR HORTON REALTY OF CENTRAL FLORIDA LLC : 407-250-7299
- Listing Agent:
- Stephen Cline : 407-250-7299
- Contact:
- 407-250-7299
- MLS ID:
- O6443196

- General: LightingSidewalk
- Style: Traditional
- Other Structures: Patio
- Roofing: Shingle
- Windows: BlindsDouble Pane WindowsENERGY STAR Qualified Windows
- General: BlockStuccoTwoSlab
- Road/Access: AsphaltPaved
- HOA Amenities: ParkPlaygroundPoolInternet54.0Monthly
- Originating MLS: Stellar MLS
- County: Polk
- Zoning: WYNNSTONE PHASE 2 PB 217 PGS 36-40 BLOCK 5 LOT 3227-26-19-705019-005320
- Utilities: BB/HS Internet AvailableCable ConnectedElectricity ConnectedFiber OpticsPhone AvailableSewer ConnectedUnderground UtilitiesWater Connected
- Water: Public
- Sewer: Public Sewer
- Source: Stellar MLS
- Ownership: Fee Simple
This listing courtesy of Stephen Cline , DR HORTON REALTY OF CENTRAL FLORIDA LLC
Monthly Payment
- Principal & Interest $
- Property Taxes $
- Home Insurance $
- VA Funding Fee $

 New - 3 days ago