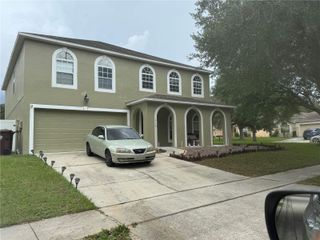
4813 FINLEY DRIVE, Davenport, FL 33837
- 5 beds |
- 4 baths |
- 3,267 sqft
 Single-Family Home
  Built in 2026
  4,356sqft lot
 2 car garage
  $137/sqft
  Listed 12 days ago
Property Description
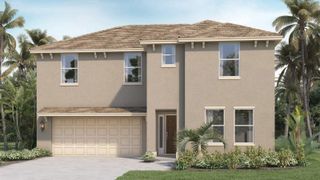
Welcome home to Hartford Terrace in Davenport! A new community in the flourishing city of Davenport will feature a collection of single-family homes and townhomes with a variety of onsite amenities and a location near everything – shopping, dining, entertainment, schools, and major highways. Located just off Highway 27, Hartford Terrace offers Smart Home technology in all homes, a resort style community pool with cabana, a sports field, playground, dog stations, walking trails, and 1-Gig high speed internet and streaming TV included in the HOA. The quick move-in new construction two-story Whitmore home features 5 bedrooms, 4 bathrooms, a loft, a covered lanai, and a 2-car garage. The open-concept kitchen opens to your café and gathering room and boasts a center island, storage pantry, stainless steel Whirlpool appliances – including a refrigerator, stone gray cabinetry, a decorative tile backsplash, and quartz countertops. The covered lanai, just beyond the café, makes indoor and outdoor entertaining a breeze. The Whitmore also features a bedroom and full bathroom on the main level – perfect for visiting guests or for use as an office. The second floor offers ample space and convenience for everyone with a spacious loft, laundry room, three additional bedrooms, a third and fourth full bathroom, and the Owner’s Suite, which features a large walk-in closet, en suite bathroom with a quartz-topped vanity, dual sinks, a linen closet, and a walk-in shower. Professionally curated design selections for this home include a brand-new Whirlpool washer and dryer, 2” faux wood blinds, wood-look luxury vinyl plank flooring throughout the first floor living areas, tile flooring spanning the bathrooms and the laundry room, and soft, stain-resistant Shaw carpeting in the bedrooms and loft. This Whitmore home is where luxury and practicality meet. Don’t miss your chance to make this exceptional home yours—schedule a tour today!
- Listing Status:
- Active
- Date Added:
- July 14, 2026
- Data Last Updated:
- July 27, 2026 at 1:24AM
- Listing Office:
- PULTE REALTY OF NORTH FLORIDA LLC : 407-250-9131
- Listing Agent:
- Adrienne Escott : 407-250-9131
- MLS ID:
- O6425066

- General: LightingSidewalkSliding DoorsStorage
- Style: FloridaMediterranean
- Other Structures: Rear PorchCovered
- Parking: DrivewayGarage Door Opener
- Roofing: Shingle
- Windows: BlindsDouble Pane WindowsInsulated WindowsLow-Emissivity Windows
- General: BlockHardiPlank TypeStuccoFrameTwoSlab
- Road/Access: Paved
- HOA Amenities: Cable TVPlaygroundPoolRecreation FacilitiesTrail(s)Cable TVPoolInternetManagementRecreational Facilities99.0Monthly
- Originating MLS: Stellar MLS
- County: Polk
- Zoning: HARTFORD TERRACE PHASE 2A PB 207 PGS 1-3 LOT 12327-26-32-711009-001230
- Utilities: Cable AvailableElectricity ConnectedPublicSewer ConnectedUnderground UtilitiesWater Connected
- Water: Public
- Sewer: Public Sewer
- Source: Stellar MLS
- Ownership: Fee Simple
This listing courtesy of Adrienne Escott , PULTE REALTY OF NORTH FLORIDA LLC
Monthly Payment
- Principal & Interest $
- Property Taxes $
- Home Insurance $
- VA Funding Fee $

 New - 2 days ago