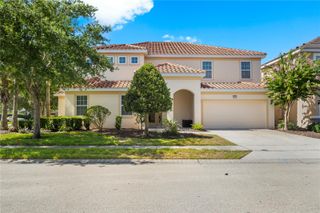
5248 OAKBOURNE AVENUE, Davenport, FL 33837
- 10 beds |
- 8 baths |
- 4,219 sqft
 Single-Family Home
  Built in 2017
  6,098sqft lot
 2 car garage
  $171/sqft
  Listed 25 days ago
Property Description
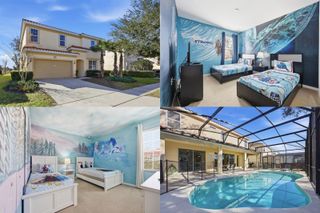
Exceptional Turnkey Vacation Home or Primary Residence! This fully furnished turnkey 10-bedroom, 8-bathroom home offers over 4,200 square feet of beautifully designed living space. Whether you're searching for a spacious primary residence, second home, or an investment opportunity, this property offers incredible flexibility with zoning that allows both short-term and long-term rentals. This move-in-ready home has a proven rental history, making it an ideal turnkey investment. Designed to accommodate large families and groups as it sleeps 22 people, the home features expansive living and dining areas, two refrigerators, two dishwashers, and two laundry rooms—one upstairs and one downstairs—for maximum convenience. Step outside to your private screened pool and spa, perfect for relaxing or entertaining after a day of enjoying everything Central Florida has to offer. Located within a guard-gated resort community, you're just a short walk from the incredible clubhouse featuring a fitness center, lazy river, resort-style pool, cabanas, and on-site restaurant. Enjoy a true resort lifestyle where every day feels like a vacation! Conveniently located approximately 12 miles from Walt Disney World's Magic Kingdom and Disney Springs, and about 23 miles from LEGOLAND Florida, this home places you close to Central Florida's most popular attractions while offering a peaceful resort setting to come home to. Whether you're looking for a luxury vacation rental with an income potential or an impressive home for your own family, this exceptional property checks all the boxes. Schedule your private showing today!
- Listing Status:
- Active
- Date Added:
- July 1, 2026
- Data Last Updated:
- July 26, 2026 at 10:24PM
- Listing Office:
- THE PROPERTY FIRM : 407-530-5444
- Listing Agent:
- Kathryn Shevlin : 407-414-7009
- MLS ID:
- S5152760

- General: In Ground
- Other Structures: PorchDeckScreenedPatioCovered
- Pool: GuniteHeatedIn GroundLighting
- Parking: Garage Door Opener
- Roofing: Tile
- Windows: Blinds
- General: BlockStuccoFrameTwoSlab
- Road/Access: Paved
- HOA Amenities: ClubhouseFitness CenterGatedParkPlaygroundTennis Court(s)Guard - 24 HourPoolInternetMaintenance GroundsRecreational FacilitiesTrash832.19Quarterly
- Originating MLS: Stellar MLS
- County: Polk
- Zoning: RESOAKMONT PHASE 1 PB 148 PG 16-30 LOT 13127-26-10-701302-001310
- Utilities: Cable AvailableElectricity AvailablePublic
- Water: None
- Sewer: Public Sewer
- Source: Stellar MLS
- Ownership: Fee Simple
This listing courtesy of Kathryn Shevlin , THE PROPERTY FIRM
Monthly Payment
- Principal & Interest $
- Property Taxes $
- Home Insurance $
- VA Funding Fee $