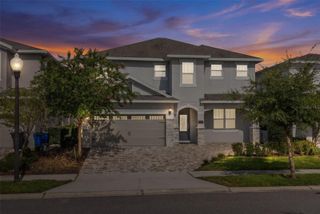
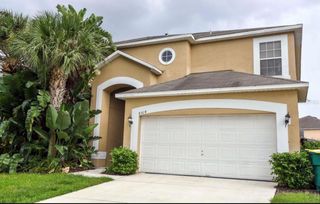
571 STICKS STREET, Davenport, FL 33896
- 6 beds |
- 5 baths |
- 3,291 sqft
 Single-Family Home
  Built in 2023
  6,098sqft lot
 1 car garage
  $206/sqft
  Listed 19 days ago
Property Description
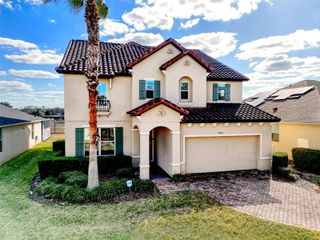
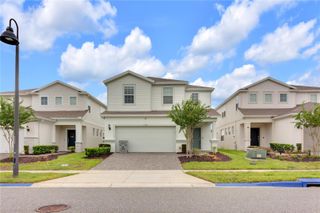
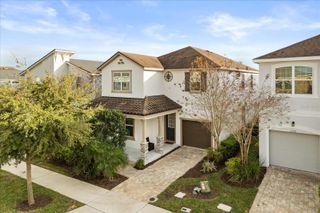
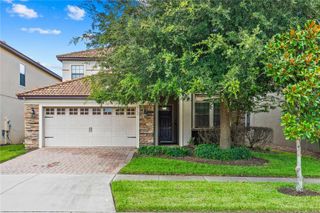
LOCATION*** LOCATION*** LOCATION*** JUST A FEW MILES FROM DISNEY*** MOTIVATE SELLER*** SELLER WILLING TO ASSIST WITH CLOSING COSTS WITH AN ACCEPTED OFFER*** Step into luxury, leisure, and income potential with this turnkey, 6-bedroom, 5-bathroom retreat designed for low-maintenance living and high-return investment. This popular and well-maintained home offers a bright, open-concept floorplan designed for gathering with a kitchen featuring white shaker cabinetry, quartz countertops, stainless steel appliances, and a 4-person island. Glass sliders open directly to a shaded lanai and a screened pool and spa. First floor primary suite. Second floor offers a theater/bonus room, an additional primary suite boasting dual sinks, a soaking tub, and a separate shower and three more generously sized themed bedrooms. The garage has been equipped as a game room. Completely turn-key with all furniture conveying, the home includes an all-inclusive HOA that covers 24-hour gated security, lawn care, cable, and access across the Oasis Club, Plaza, and Retreat Club—featuring a 16,000 sq ft clubhouse, resort pools, a lazy river, waterslides, tiki bars, dining, fitness centers, tennis, pickleball, a movie theater, arcade, and championship golf. Located roughly 10 miles from Walt Disney World with seamless access via I-4 and the Westside Blvd expansion, this exceptional property offers an unrivaled turn-key opportunity as a high-performing short-term rental or personal retreat; schedule your private showing today!
- Listing Status:
- Active
- Date Added:
- September 9, 2026
- Data Last Updated:
- September 29, 2026 at 3:21AM
- Listing Office:
- REDFIN CORPORATION : 407-708-9747
- Listing Agent:
- Lori Joy : 407-455-1103
- Contact:
- 407-708-9747
- MLS ID:
- O6438726

- General: SidewalkIn Ground
- Style: ContemporaryTraditional
- Other Structures: ScreenedPatio
- Pool: In GroundScreen Enclosure
- Roofing: Shingle
- General: StuccoTwoSlab
- Road/Access: Paved
- HOA Amenities: Basketball CourtCable TVClubhouseFence RestrictionsFitness CenterGatedPickleball Court(s)PlaygroundPoolRecreation FacilitiesSecuritySpa/Hot TubTennis Court(s)Vehicle RestrictionsGuard - 24 HourCable TVCommon Area TaxesPoolMaintenance GroundsManagementRecreational FacilitiesSecurityTrash318.0Monthly
- Originating MLS: Stellar MLS
- County: Osceola
- Zoning: PUDFOX NORTH PB 32 PGS 53-57 LOT 8130-25-27-3525-0001-0810
- View: Pool
- Utilities: BB/HS Internet AvailableCable ConnectedElectricity ConnectedPublicSewer ConnectedUnderground UtilitiesWater Connected
- Water: Public
- Sewer: Public Sewer
- Source: Stellar MLS
- Ownership: Fee Simple
This listing courtesy of Lori Joy , REDFIN CORPORATION
Monthly Payment
- Principal & Interest $
- Property Taxes $
- Home Insurance $
- VA Funding Fee $