289 AUBURN AVENUE, Kissimmee, FL 34747
- 5 beds |
- 6 baths |
- 2,945 sqft
 Single-Family Home
  Built in 2020
  7,405sqft lot
 3 car garage
  $237/sqft
  Listed 7 days ago
Property Description
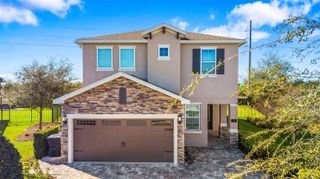
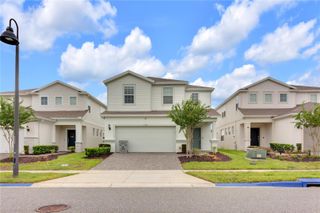
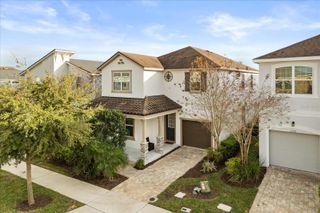
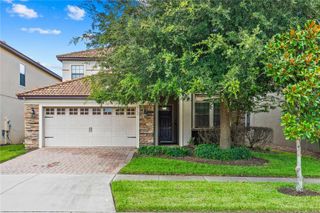
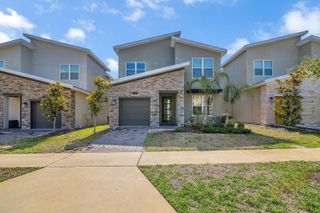
Welcome to your Florida retreat! Located inside of Reunion West luxury community, right across from the waterpark, Encore Club, and tennis courts. The Encore Resort is a gated community offering a waterpark, a resort-style pool, restaurants, a kid's playroom, tennis courts, basketball courts, sand volleyball courts, a soccer field, fitness center, mini market and 24 hr. concierge service! A shuttle bus service is also available with transportation to nearby Walt Disney Resort, Disney Springs, Universal Studios, and shopping malls! This spacious 5-bedroom, 5.5 bath home offers nearly 3,000 square feet of beautifully designed living space with plenty of room to gather, relax, and entertain. Step inside to a bright, open layout that flows effortlessly into the kitchen and main living areas, then head outdoors to enjoy your own private pool, spa and covered patio-perfect for soaking up the Florida sunshine or unwinding after a day of fun. Generously sized bedrooms and abundant bathroom space make the home especially well-suited for hosting family and guests. With attractive curb appeal, a paver driveway, attached garage, and a location in the heart of the Kissimmee area, this home offers the space, and lifestyle buyers are looking for. Whether you're searching for a primary residence, Florida getaway, or investment opportunity, this one deserves a closer look. HOA includes landscaping maintenance, irrigation, pest control, pool care (optional), trash collection, cable TV, and high-speed internet! Schedule your private showing today!
- Listing Status:
- Active
- Date Added:
- September 22, 2026
- Data Last Updated:
- September 28, 2026 at 3:21PM
- Listing Office:
- HOME BY HICKS & CO : 304-888-2694
- Listing Agent:
- Toni Phillips : 304-888-2694
- Contact:
- 304-888-2694
- MLS ID:
- R4912006

- General: GardenLightingOtherSprinkler Metered
- Other Structures: OtherStoragePatioOther
- Pool: HeatedIn GroundOtherOutside Bath Access
- Roofing: Shingle
- Windows: Window Treatments
- General: BlockConcreteStuccoFrameTwoSlab
- Road/Access: Asphalt
- HOA Amenities: Basketball CourtClubhouseFitness CenterGatedOtherPlaygroundPoolRecreation FacilitiesSecurityTennis Court(s)Guard - 24 HourPoolMaintenance StructureOtherSecurity732.0Monthly
- Originating MLS: Stellar MLS
- County: Osceola
- Zoning: PUDREUNION WEST PH 4 PB 28 PGS 113-118 LOT 9922-25-27-4937-0001-0990
- View: GardenPool
- Fencing: FencedOther
- Utilities: BB/HS Internet AvailableCable AvailableElectricity AvailablePhone AvailablePublicSewer AvailableWater Available
- Water: Public
- Sewer: Public SewerOther
- Source: Stellar MLS
- Ownership: Fee Simple
This listing courtesy of Toni Phillips , HOME BY HICKS & CO
Monthly Payment
- Principal & Interest $
- Property Taxes $
- Home Insurance $
- VA Funding Fee $