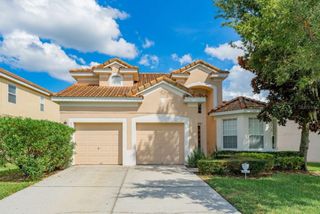
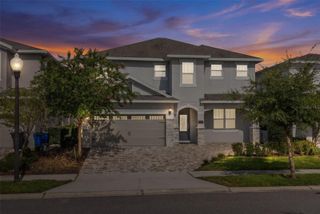
284 SOUTHFIELD STREET, Kissimmee, FL 34747
- 5 beds |
- 5 baths |
- 2,574 sqft
 Single-Family Home
  Built in 2020
  0.28acre lot
 2 car garage
  $253/sqft
  Listed 4 days ago
Property Description
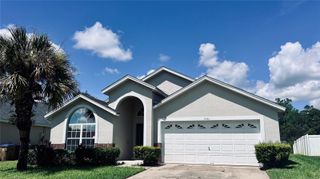
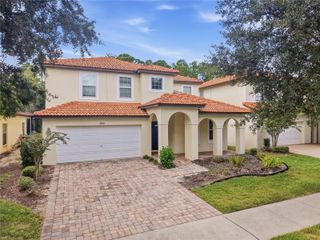
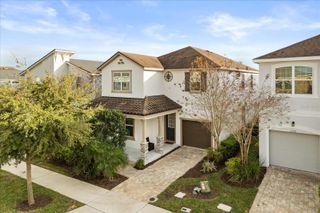
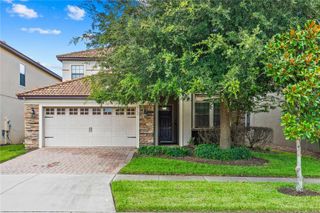
Stunning Furnished in Encore Resort at Reunion! Experience luxury resort-style living in this beautifully upgraded, fully furnished 5-bedroom, 4.5-bathroom home located in the exclusive, gated community of Encore Resort at Reunion. Featuring elegant flooring, high-quality furnishings, and tasteful décor throughout, this spacious residence offers the perfect combination of comfort, style, and functionality. Situated on an oversized lot of just over a quarter acre, the property provides an exceptional private outdoor living experience. The backyard is an entertainer’s dream, featuring an extended covered porch, a sparkling swimming pool with spa, and lush landscaping that creates a peaceful and private setting. Ideally located just minutes from Central Florida’s world-renowned theme parks, including approximately 10 minutes from major attractions, this home offers convenient access to Disney, Universal, shopping, dining, and other area attractions. Whether you're looking for a primary residence, vacation home, or investment property, this beautifully furnished home presents an excellent opportunity to own a piece of the sought-after Encore Resort at Reunion community. Residents can enjoy access to a variety of resort-style amenities, providing a true vacation-lifestyle experience right at home. Don’t miss the opportunity to own this exceptional furnished home in one of the area’s most desirable resort communities. Schedule your private showing today! Listing agent is the managing agent. For further details regarding the property’s historical income and expenses, please contact the Listing Agent. All information available to the Seller and Listing Agent has been provided in the listing and disclosures. If information is not included, it is not available to us. Buyers and their agents are responsible for verifying all information that is important to their purchase, including but not limited to HOA rules and regulations, leasing restrictions, fees, room dimensions, square footage, lot size, taxes, and any other property details. All measurements and listing information are approximate and should be independently verified by the Buyer and Buyer's Agent.
- Listing Status:
- Active
- Date Added:
- September 24, 2026
- Data Last Updated:
- September 28, 2026 at 7:21AM
- Listing Office:
- ORANGE REALTY PROFESSIONALS LLC : 321-525-3505
- Listing Agent:
- Sonia Jenkins : 321-525-3505
- Contact:
- 321-525-3505
- MLS ID:
- O6443787

- General: OtherSidewalkHeatedIn Ground
- Pool: HeatedIn Ground
- Roofing: Shingle
- General: ConcreteTwoConcrete Perimeter
- Road/Access: Asphalt
- HOA Amenities: Fitness CenterGatedPoolRecreation FacilitiesCable TVInternetMaintenance GroundsPest ControlSecurityTrash697.0Monthly
- Originating MLS: Stellar MLS
- County: Osceola
- Zoning: R-1REUNION WEST PH 4 PB 28 PGS 113-118 LOT 5022-25-27-4937-0001-0500
- Utilities: Cable AvailableElectricity AvailableSewer AvailableWater Available
- Water: Public
- Sewer: Public Sewer
- Source: Stellar MLS
- Ownership: Fee Simple
This listing courtesy of Sonia Jenkins , ORANGE REALTY PROFESSIONALS LLC
Monthly Payment
- Principal & Interest $
- Property Taxes $
- Home Insurance $
- VA Funding Fee $