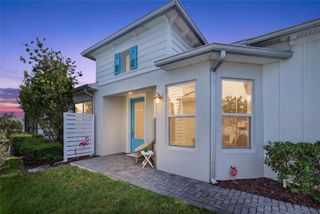
253 MOSAIC BOULEVARD, Daytona Beach, FL 32124
- 3 beds |
- 3 baths |
- 2,103 sqft
 Single-Family Home
 Built in 2023
 6,534sqft lot
 3 car garage
 $261/sqft
 Listed 7 days ago
Property Description
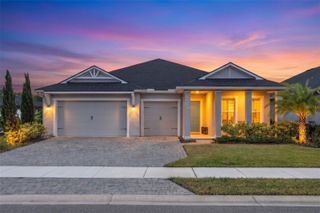
Virtually Staged. Enjoy peaceful nature preserve views from your screened-in porch. This 2023 built ICI Serena model features 3-bedrooms, a dedicated office/flex room (potential 4th bedroom), 2.5 baths, and an oversized tandem 3-car garage. Upon entering, the impressive foyer with 3 distinct tray ceilings, introduces quality found throughout. Refined finishes include soaring ceilings, 8ft doors, tile flooring throughout the home with luxury vinyl plank floors in the bedrooms, quartz countertops in kitchen and baths, Plantation Shutters, ceiling fans, laundry room with utility sink, gutters, and various transom windows that provide natural light. Home has a security system, 50 amp EV charging outlet, and a hybrid water heater with a water circulation system. Enjoy the Resident's Club amenities: outdoor bandshell with an expansive event lawn, 2 resort-style swimming pools, community fire pit, fishing dock, fitness center, clubhouse, and events director. Close to shopping, grocery, medical, food, etc.
- Listing Status:
- Active
- Date Added:
- November 10, 2026
- Data Last Updated:
- November 13, 2026 at 9:22PM
- Listing Office:
- ADAMS, CAMERON & CO., REALTORS : 386-673-2100
- Listing Agent:
- Toni Wright : 386-290-5146
- Contact:
- 386-673-2100
- MLS ID:
- V4952189

- General: Private YardRain Gutters
- Style: Ranch
- Other Structures: Rear PorchScreened
- Parking: Garage Door OpenerOversizedTandem
- Roofing: Shingle
- Windows: ENERGY STAR Qualified WindowsShutters
- General: BlockStuccoOneSlab
- Road/Access: Paved
- HOA Amenities: ClubhouseFitness CenterOtherPlaygroundPoolPoolRecreational Facilities129.0Monthly
- Originating MLS: Stellar MLS
- County: Volusia
- Zoning: RESI17 18 & 19-15-32 LOT 2 MOSAIC PHASE 2 MB 64 PGS 1-11 INC PER OR 8298 PG 4807 PER OR 8448 PG 203515-32-18-02-00-0020
- View: Trees/Woods
- Utilities: Cable ConnectedElectricity ConnectedSewer ConnectedWater Connected
- Water: Public
- Sewer: Public Sewer
- Source: Stellar MLS
- Ownership: Fee Simple
This listing courtesy of Toni Wright , ADAMS, CAMERON & CO., REALTORS
Monthly Payment
- Principal & Interest $
- Property Taxes $
- Home Insurance $
- VA Funding Fee $

 New - 1 day ago