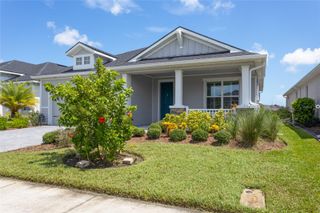
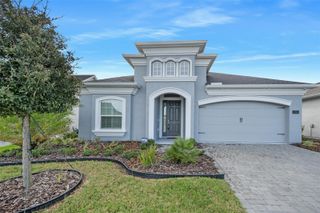
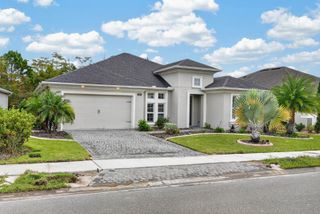
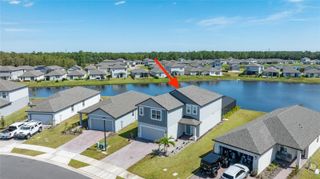
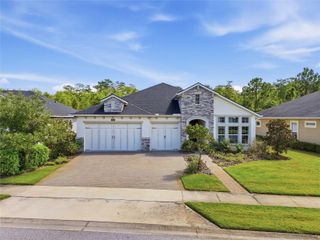
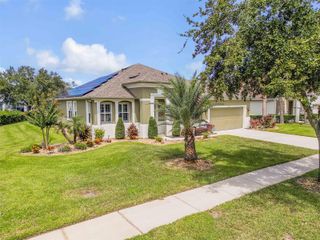
621 MOSAIC BOULEVARD, Daytona Beach, FL 32124
- 4 beds |
- 3 baths |
- 2,202 sqft
 Single-Family Home
 Built in 2021
 7,405sqft lot
 3 car garage
 $284/sqft
 Listed 2 days ago
Property Description
Discover refined luxury in this meticulously maintained, custom-built Juliette III model by premier builder ICI Homes. Offering over 2,200 square feet of thoughtfully designed living space, this stunning 4-bedroom, 3-bathroom residence features a spacious 3-car garage and an exceptional blend of quality craftsmanship, timeless elegance, and modern functionality. From the moment you step inside, soaring 12-foot ceilings create an impressive sense of space and light, enhancing the home's airy, open-concept design. The thoughtfully designed split-bedroom floor plan offers the perfect balance of seamless entertaining and private retreats for family and guests. At the heart of the home is a chef-inspired kitchen that combines style and performance. Beautifully appointed with premium cabinetry, gleaming granite countertops, and upscale finishes, this culinary haven is sure to impress. The showstopping Thor six-burner gas range, complete with a commercial-grade vent hood, delivers professional-level cooking capabilities, making everything from everyday meals to elaborate holiday gatherings a pleasure. A fully equipped butler's pantry adds exceptional convenience, providing additional storage and prep space while keeping the main kitchen effortlessly organized. Every detail of this exceptional home reflects a commitment to quality, comfort, and sophisticated living. With its spacious layout, impressive architectural features, and thoughtfully selected upgrades, this beautifully appointed Juliette III offers an outstanding opportunity to experience the best of refined Florida living.
- Listing Status:
- Active
- Date Added:
- November 11, 2026
- Data Last Updated:
- November 13, 2026 at 10:21PM
- Listing Office:
- O'BRIEN REAL ESTATE LLC : 386-478-6557
- Listing Agent:
- Patrick O'Brien : 386-478-6557
- Contact:
- 386-478-6557
- MLS ID:
- O6453650

- General: Private YardRain GuttersSidewalk
- Style: Craftsman
- Other Structures: PorchFront PorchScreenedPatioCovered
- Parking: Garage Door Opener
- Roofing: Shingle
- Windows: Blinds
- General: BlockConcreteStuccoOneSlab
- Road/Access: Paved
- HOA Amenities: ClubhouseFitness CenterPlaygroundPoolPoolRecreational Facilities129.0Monthly
- Originating MLS: Stellar MLS
- County: Volusia
- Zoning: RESI17 18 19 & 20-15-32 LOT 24 MOSAIC PHASE 1B-1 MB 61 PGS 51-56 PER OR 7825 PG 3501 PER OR 8128 PG 02945219-02-00-0240
- View: Water
- Fencing: Fenced
- Utilities: Cable AvailableElectricity AvailablePropaneWater Available
- Water: Public
- Sewer: Public Sewer
- Source: Stellar MLS
- Ownership: Fee Simple
This listing courtesy of Patrick O'Brien , O'BRIEN REAL ESTATE LLC
Monthly Payment
- Principal & Interest $
- Property Taxes $
- Home Insurance $
- VA Funding Fee $