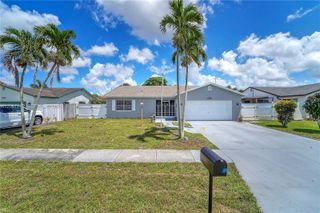
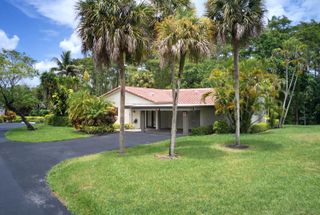
760 NW 41st Terrace, Deerfield Beach, FL 33442
- 4 beds |
- 2 baths |
- 1,696 sqft
 Single-Family Home
  Built in 1987
  7,841sqft lot
 2 car garage
  $413/sqft
  Listed 4 days ago
Property Description
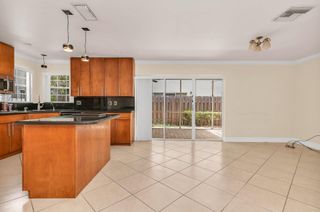
Beautifully updated 4BR/2BA POOL home in sought-after Deer Isle with LOW HOA, backing to the 12-acre Villages of Hillsboro PARK! This XLarge home features a BIG open floor plan with formal living & dining areas, a spacious kitchen w/ granite countertops, tumbled marble backsplash, 36" wood cabinets, oversized pantry, plus a breakfast area w/coffee bar. Extra large family room with soaring ceilings-ready for movie night. Split-bedroom layout, updated baths, laminate flooring in bedrooms, and a spacious primary suite w/ a walk-in closet! Enjoy the covered patio for BBQs, travertine pool deck, refinished sparkling pool 2021.Move-in ready! Fenced yard, & eastern exposure for morning sunrises. Water heater 2019, hurricane garage door, 2-car garage, A-rated schools, minutes to Deerfield Beach.
- Listing Status:
- Active
- Date Added:
- August 7, 2026
- Data Last Updated:
- August 9, 2026 at 7:21PM
- Listing Office:
- Coldwell Banker Realty : 954-753-2200
- Listing Agent:
- Carolyn V McNamara : 954-415-1016
- MLS ID:
- B26060686

- General: GardenOutdoor Living Area
- Style: Ranch
- Other Structures: DeckPatioCovered
- Pool: ConcreteIn GroundPrivateOutside Bath Access
- Parking: AttachedCoveredDrivewayGarageParking spaces: 4
- Roofing: CompositionShingle
- Windows: BlindsSliding
- General: Block1
- Road/Access: City Street
- HOA Amenities: Basketball CourtBoatingPicnic AreaPickleballSidewalksTrail(s)Common Areas155.0Annually
- Originating MLS: BEACH_BEACH
- County: Broward
- Zoning: PUDRIVERGLEN EAST 120-44 B LOT 3 BLK F474233080930
- View: GardenPoolView
- Fencing: Fenced
- Utilities: Cable ConnectedElectricity ConnectedSewer ConnectedWater Connected
- Water: Public
- Sewer: Public Sewer
- Source: BEACH_BEACH
This listing courtesy of Carolyn V McNamara , Coldwell Banker Realty
Monthly Payment
- Principal & Interest $
- Property Taxes $
- Home Insurance $
- VA Funding Fee $

 New - 1 day ago