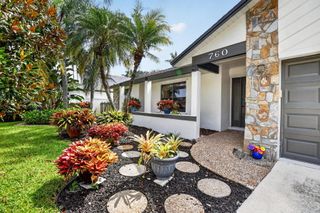
7520 N BLUE SPRING Drive, Parkland, FL 33067
- 3 beds |
- 2 baths |
- 1,724 sqft
 Single-Family Home
  Built in 2022
  3,920sqft lot
 2 car garage
  $377/sqft
  Listed 3 days ago
Property Description
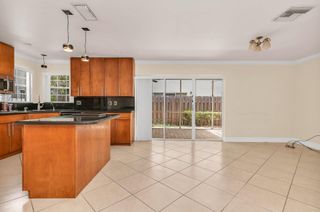
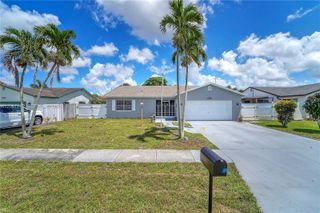
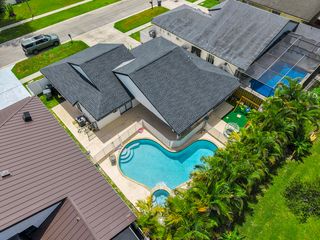
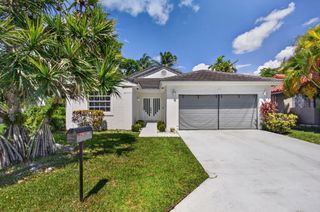
Welcome to refined living in the Falls of Parkland! Located in one of the most desirable gated community, This beautifully maintained 3-bedroom, 2-bath 1724 sq ft residence features impact glass throughout, and a desirable split-bedroom floor plan. Front porch welcomes you into a stunning foyer highlighted by an impressive coffered tray ceiling, crown molding, electric blinds and designer finishes that impress. The open concept living spaces feature soaring 12 ft ceilings, abundant natural light, and a seamless flow ideal for both everyday living and entertaining. The impressive gourmet island kitchen showcases timeless white shaker cabinetry, granite countertops, custom backsplash, under cabinet lighting, and GE Profile stainless steel appliances to include a gas stove. The luxurious primary suite provides a peaceful retreat with a beautiful tray ceiling, custom-fitted walk-in closet and blinds and spa-inspired bathroom complete with dual vanities, granite countertops, and a custom walk in shower. Sliding doors open to a covered and screened brick-paver veranda, creating the perfect space for morning coffee, outdoor dining, or entertaining while overlooking a garden view with desirable northeastern exposure. One of the very few villas that is designed with larger attic space storage. This exceptional villa offers the rare opportunity to enjoy true model-home quality with extensive upgrades in one of Parkland's most desirable gated communities. Move-in ready and designed for effortless Florida living! Enjoy this Premier newer 55+ plus gated community w/resort style amenities including clubhouse w/heated pool, gym, a total of 8 pickleball courts, cafe, card rooms, extra guest parking, activities and shows in their Theatre and so much more!
- Listing Status:
- Active
- Date Added:
- August 8, 2026
- Data Last Updated:
- August 9, 2026 at 8:20PM
- Listing Office:
- RE/MAX Direct : 954-426-5400
- Listing Agent:
- Vanessa D'Souza : 954-658-9993
- MLS ID:
- B26061912

- General: Storage
- Style: Ranch
- Pool: Association
- Parking: AttachedDrivewayGarageParking spaces: 4
- Roofing: BarrelTile
- Windows: Storm Window(s)
- General: BlockStoneStucco1
- HOA Amenities: Fitness CenterMaintenance GroundsGatedMaintenanceOtherPickleballPoolSecurityCommon AreasCable TVInsuranceInternetLegal/AccountingMaintenance GroundsRecreation FacilitiesSecurity989.0Monthly
- Originating MLS: BEACH_BEACH
- County: Broward
- Zoning: PRDMCJUNKIN FARMS PLAT 183-260 B POR PAR B DESC AS:COMM AT NW COR OF SAID PAR BSE 1330.40 TO POBSE 30SW 125NW 30NE 125 TO POB AKA: UNIT 2474135070900
- View: GardenView
- Utilities: Natural Gas Connected
- Water: Public
- Sewer: Public Sewer
- Source: BEACH_BEACH
This listing courtesy of Vanessa D'Souza , RE/MAX Direct
Monthly Payment
- Principal & Interest $
- Property Taxes $
- Home Insurance $
- VA Funding Fee $

 New - 1 day ago