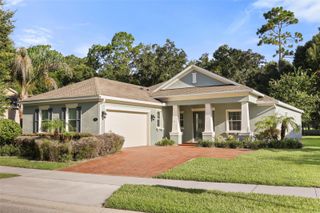
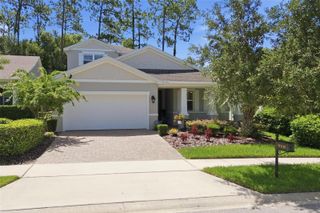
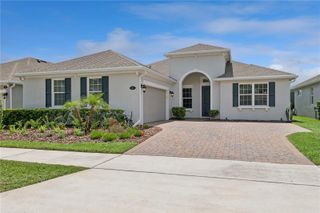
103 ASTERBROOKE DRIVE, Deland, FL 32724
- 4 beds |
- 3 baths |
- 3,139 sqft
 Single-Family Home
  Built in 2005
  7,405sqft lot
 2 car garage
  $193/sqft
  Listed 24 days ago
Property Description
The perfect home exists! This custom David Weekley home is a true showstopper in the highly desirable Victoria Park community. Featuring brand-new luxury laminate flooring and Berber carpet, this home offers soaring ceilings and an open floor plan with a separate dining room and formal living room. Crown molding and wide baseboards throughout give the home a truly custom feel. A beautiful wood staircase leads to a spacious bonus room that can be used as additional guest quarters, a game room, theater room, or home office. It features its own full bathroom and a recently installed, separate A/C system. The primary suite is thoughtfully split from the other three bedrooms, all of which are conveniently located on the main floor. Major updates include a main A/C system that is less than five years old, a roof that is only seven years old, and a water heater that is just two years old. Victoria Park is centered around an 18-hole championship public golf course featuring a pro shop and bar, and offers the ultimate convenience with retail and medical facilities located within the community. Resort-style amenities include two heated pools, two fitness centers, four lighted tennis courts, pickleball courts, playgrounds, and scenic walking trails. For even greater value, the HOA fee includes HD cable, high-speed internet, and irrigation water. The pavers have also been recently sealed and tinted, enhancing the home’s curb appeal. Historic Downtown DeLand, with its Southern charm, boutique shopping, local breweries, and fine dining, is just a short drive away. It’s also home to Stetson University, making this location as convenient as it is charming.
- Listing Status:
- Active
- Date Added:
- July 9, 2026
- Data Last Updated:
- July 27, 2026 at 2:23AM
- Listing Office:
- THE PROPERTY PROS REAL ESTATE, INC : 407-879-7591
- Listing Agent:
- Christie Gisondi : 321-544-5466
- MLS ID:
- O6420524

- General: Rain Gutters
- Roofing: Shingle
- General: BlockStuccoTwoSlab
- Road/Access: Asphalt
- HOA Amenities: Golf CourseCable TVPoolInternetMaintenance Grounds215.0Monthly
- Originating MLS: Stellar MLS
- County: Volusia
- Zoning: RESLOT 323 VICTORIA PARK INCREMENT TWO SW UNIT TWO MB 51 PGS 16-17 INC PER OR 5416 PG 2445 PER OR 5462 PGS 3435-3436 PER OR 5732 PGS 0827-0828 PER OR 6255 PGS 3979-3980 PER OR 6346 PGS 0789-0790 PER OR 7462 PG 08437035-02-03-3230
- Utilities: Cable ConnectedElectricity ConnectedFiber OpticsFire HydrantSprinkler RecycledWater Connected
- Water: Public
- Sewer: Public Sewer
- Source: Stellar MLS
- Ownership: Fee Simple
This listing courtesy of Christie Gisondi , THE PROPERTY PROS REAL ESTATE, INC
Monthly Payment
- Principal & Interest $
- Property Taxes $
- Home Insurance $
- VA Funding Fee $

 New - 3 days ago