1050 DEERFOOT ROAD, Deland, FL 32720
- 3 beds |
- 2 baths |
- 2,029 sqft
 Single-Family Home
 Built in 2006
 2.5acre lot
 4 car garage
 $370/sqft
 Listed 23 days ago
Property Description
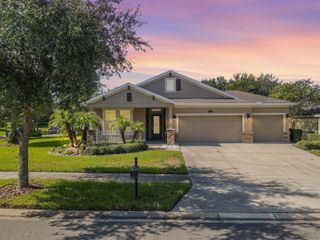
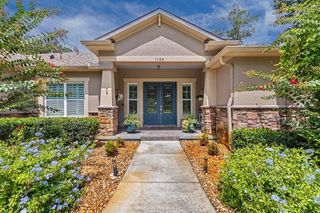
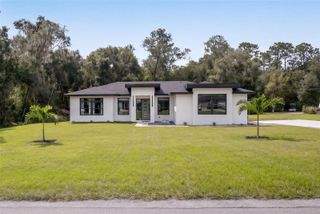
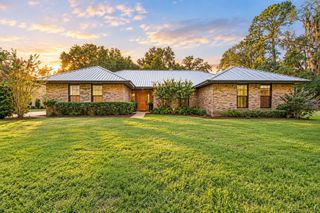
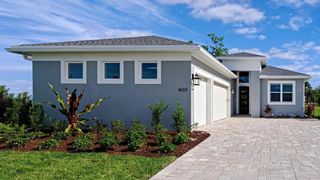
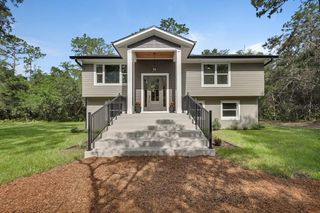
Rare South DeLand acreage! This custom-built 2006 block and stucco home sits on 2.5 fully fenced acres in a highly sought-after area where properties of this size are increasingly hard to find. Offering 3 bedrooms, 2 bathrooms, and 2,029 heated square feet, the home features a metal roof, high ceilings, crown molding, tray ceilings, and hardwood flooring. The open living, dining, and kitchen area includes a center island with seating, while the split-bedroom floor plan offers added privacy. The spacious primary suite features a double-sided fireplace shared with the living room and an ensuite bathroom with double vanity. Enjoy the Florida lifestyle from the covered front porch or covered rear porch and patio, complete with an outdoor shower. A gated entrance leads to a circular driveway surrounded by mature palms, majestic live oaks, and lush green lawn. A major highlight is the impressive 1,920-square-foot detached outbuilding under roof, featuring 1,280 square feet of enclosed garage and workshop space. With two bays, water and electricity in place, and an attached lean-to for additional equipment storage, this versatile structure is ideal for projects, hobbies, vehicles, and recreational gear. An RV hookup and walking path to the home add even more convenience. Combining a custom home, exceptional workspace, and room to spread out, this property offers a rare opportunity to enjoy privacy and versatility in one of South DeLand’s most desirable areas. This is a one owner home that has been remarkably maintained and is move in ready. Call today to schedule your private showing.
- Listing Status:
- Active
- Date Added:
- October 22, 2026
- Data Last Updated:
- November 13, 2026 at 1:22AM
- Listing Office:
- PALMETTO REALTY : 386-200-1860
- Listing Agent:
- Chad Haas : 386-748-9699
- Contact:
- 386-200-1860
- MLS ID:
- V4951903

- General: Fire PitLightingOutdoor ShowerStorage
- Other Structures: Barn(s)Shed(s)StorageWorkshopFront PorchRear PorchPatioCovered
- Parking: Circular DrivewayDrivewayWorkshop in Garage
- Roofing: Metal
- General: BlockConcreteStuccoOneSlab
- Road/Access: AsphaltPaved
- Originating MLS: Stellar MLS
- County: Volusia
- Zoning: A-429 17 30 W 358 FT OF S 330 FT OF SW 1/4 OF SW 1/4 OF NW 1/4 EXC RD PER OR 5334 PG 1903 PER OR 5266 PG 0205 PER OR 6301 PG 1514 PER OR 6437 PG 4146 PER OR 7315 PG 456517-30-29-00-00-0324
- View: Trees/Woods
- Fencing: FencedWireWood
- Utilities: BB/HS Internet AvailableCable ConnectedElectricity ConnectedPhone Available
- Water: Well
- Sewer: Septic Tank
- Source: Stellar MLS
- Ownership: Fee Simple
This listing courtesy of Chad Haas , PALMETTO REALTY
Monthly Payment
- Principal & Interest $
- Property Taxes $
- Home Insurance $
- VA Funding Fee $