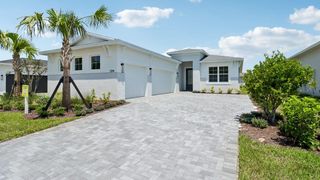
500 W VICTORIA TRAILS BOULEVARD, Deland, FL 32724
- 3 beds |
- 3 baths |
- 2,275 sqft
 Single-Family Home
 Built in 2017
 0.3acre lot
 3 car garage
 $270/sqft
 Listed 14 days ago
Property Description
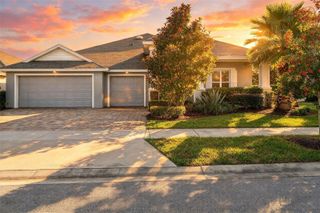
Welcome to this beautifully maintained 3-bedroom, 2.5-bath home in the highly sought-after Victoria Trails community! Situated on an oversized corner lot, this thoughtfully designed floor plan offers over 2200 square feet of comfortable living space with an open-concept layout that is perfect for both everyday living and entertaining. This home has been completely updated and no expense was spared when it comes to the high end finishes used throughout. The heart of the home is the spacious kitchen featuring stainless steel appliances, a large center island, ample cabinetry, and seamless flow into the great room and dining room areas. Elegant crown molding, porcelain tile throughout and abundant natural light create an inviting atmosphere. The primary suite offers tray ceilings, a spacious walk-in closet, and en-suite bath complete with soaking tub and separate shower. Two additional bedrooms, dedicated office space and additional baths provide plenty of space for family or guests. Back patio was converted to enclosed Florida room. Three car garage provides ample parking and storage.
- Listing Status:
- Active
- Date Added:
- October 31, 2026
- Data Last Updated:
- November 12, 2026 at 9:20PM
- Listing Office:
- NORKIS & CO REALTY : 407-506-7070
- Listing Agent:
- Christy Elliott : 407-982-9365
- Contact:
- 407-506-7070
- MLS ID:
- O6454201

- General: LightingSidewalk
- Other Structures: Front PorchCovered
- Roofing: Shingle
- Windows: Shutters
- General: BlockConcreteStuccoOneSlab
- Road/Access: Paved
- HOA Amenities: 645.0Quarterly
- Originating MLS: Stellar MLS
- County: Volusia
- Zoning: R-1LOT 276 VICTORIA PARK INC 4 NW MB 53 PGS 108-112 INC PER OR 5969 PGS 4309-4310 PER OR 5981 PG 2535 PER OR 6558 PG 0429 PER OR 7190 PG 4954 PER OR 7386 PG 3583 PER OR 8200 PG 4230702603002760
- Fencing: Vinyl
- Utilities: Cable ConnectedElectricity ConnectedNatural Gas ConnectedPublicSewer ConnectedWater Connected
- Water: None
- Sewer: Public Sewer
- Source: Stellar MLS
- Ownership: Fee Simple
This listing courtesy of Christy Elliott , NORKIS & CO REALTY
Monthly Payment
- Principal & Interest $
- Property Taxes $
- Home Insurance $
- VA Funding Fee $

 New - 2 days ago