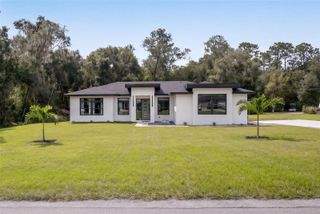
250 GARDEN STREET, Lake Helen, FL 32744
- 3 beds |
- 2 baths |
- 2,023 sqft
 Single-Family Home
 Built in 2010
 0.36acre lot
 —— car garage
 $296/sqft
 Listed 23 days ago
Property Description
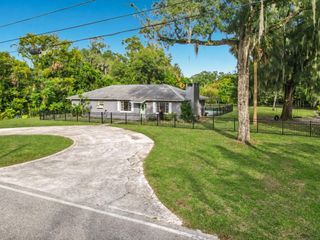
Custom Spanish Revival | Desirable Lake Helen | No HOA and is on a .36 acre lot with approximate dimensions being 104 feet frontage by 145 feet deep. Additional lot to the West and North may be available for purchase. Discover a distinctive custom Spanish Revival home where indoor comfort meets the beauty of outdoor living. The inviting front porch and charming courtyard create a warm welcome, while vaulted ceilings, a custom fireplace, beautiful wood detailing, granite countertops, and an open-concept floor plan bring character to the interior. Two primary suites, each with a private bath, provide flexibility, and the dining room offers the potential for a third bedroom or flex space. The true showstopper is the expansive L-shaped, wraparound screened porch. Open the impressive sliding glass doors that disappear into the walls and let your living space flow outdoors—creating the perfect setting for morning coffee, leisurely afternoons, al fresco-style entertaining, or relaxing evenings surrounded by the sights and sounds of Florida. With multiple spaces to gather, unwind, and enjoy the outdoors, this home offers a lifestyle as special as its architecture. Located in desirable Lake Helen with no HOA, this one-of-a-kind property is an exceptional find. Step inside, open the doors, and experience the possibilities for yourself. Schedule your private showing today!
- Listing Status:
- Active
- Date Added:
- October 22, 2026
- Data Last Updated:
- November 12, 2026 at 9:20PM
- Listing Office:
- CHARLES RUTENBERG REALTY ORLANDO : 407-622-2122
- Listing Agent:
- June Troy : 386-804-9580
- Contact:
- 407-622-2122
- MLS ID:
- V4951827

- General: CourtyardGardenLightingPrivate YardSprinkler Metered
- Style: Mediterranean
- Other Structures: EnclosedFront PorchWrap AroundRear PorchScreenedCovered
- Parking: DrivewayGarage Door OpenerGarage Faces SideOversized
- Roofing: Tile
- Windows: Skylight(s)Double Pane WindowsInsulated Windows
- General: BlockStuccoOneSlab
- Road/Access: Asphalt
- Originating MLS: Stellar MLS
- County: Volusia
- Zoning: R131-17-31 A PORTION OF LOT 1 TROY SUB MB 51 PG 128 MEAS 208.06 FT ALONG N ROW LINE OF GARDEN ST & 286.34 FT ON E/L & 104.53 FT ALONG S ROW LINE OF WEST MAIN ST & 143.25 FT ON W/LY LINE PER OR 7745 PG 16657131-60-00-0011
- View: GardenTrees/Woods
- Utilities: Cable ConnectedElectricity ConnectedSprinkler Meter
- Water: Public
- Sewer: Septic Tank
- Source: Stellar MLS
- Ownership: Fee Simple
This listing courtesy of June Troy , CHARLES RUTENBERG REALTY ORLANDO
Monthly Payment
- Principal & Interest $
- Property Taxes $
- Home Insurance $
- VA Funding Fee $

 New - 2 days ago