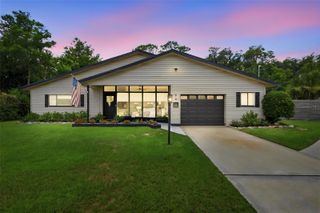
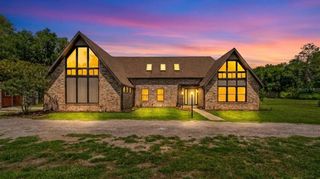
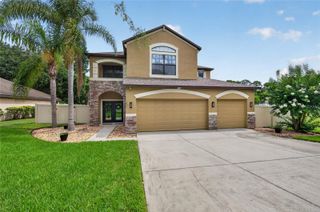
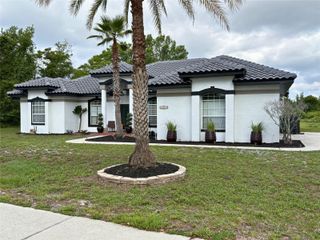
106 CALLAWAY COURT, Deland, FL 32724
- 4 beds |
- 4 baths |
- 3,653 sqft
 Single-Family Home
  Built in 2001
  0.34acre lot
 3 car garage
  $211/sqft
  Listed 2 months ago
Property Description
With a $10,000 credit from seller to buyer for an interest rate buydown, closing costs, or flooring allowance, this home is priced to sell. Enjoy elegant living in this Arthur Rutenberg-designed estate at Victoria Hills, a former model and winner of the 2002 Parade of Homes Grand Award. Located on prestigious Callaway Court with golf course views, the property offers peace and privacy under a canopy of trees. Inside, you’ll find 4 bedrooms, 4 baths, a den/office, and both living and family rooms, providing plenty of space for a busy lifestyle. The 3-car tandem garage with mini split A/C is ideal for hobbyists. Features include hardwood floors, custom millwork, tray ceilings, and a wine pantry under the stairs. The chef’s kitchen boasts beautiful cabinetry, a prep island, breakfast bar, gas appliances, and an eat-in area overlooking the pool. The PebbleTec pool/spa with gazebo and outdoor fireplace is perfect for entertaining. The primary suite offers a sitting area, Jacuzzi tub, dual vanities, and a walk-in shower. Upstairs includes a loft/bonus room, 3 bedrooms, and 2 baths, with the 4th bath on the first floor near the pool. Victoria Park’s low monthly dues cover tennis courts, fitness centers, resort-style pools, reclaimed water for irrigation, and high-speed cable/internet. Roof replaced in 2021; one of two A/C units replaced in 2019. Close to downtown Deland, Stetson University, Daytona Speedway, Disney, and the beaches, this stunning estate combines quality and style. Zoned for Deland High School—Go Bulldogs!
- Listing Status:
- Active
- Date Added:
- May 1, 2026
- Data Last Updated:
- July 27, 2026 at 6:21AM
- Listing Office:
- LPT REALTY, LLC : 877-366-2213
- Listing Agent:
- Melissa Stalzer : 386-405-3457
- MLS ID:
- V4948818

- General: Fire PitIn Ground
- Other Structures: PorchFront PorchRear Porch
- Pool: In Ground
- Parking: DrivewayGarage Door OpenerGolf Cart ParkingOversizedTandem
- Roofing: Shingle
- General: BlockStuccoFrameTwoSlab
- Road/Access: Paved
- HOA Amenities: Cable TVPoolInternet196.0Monthly
- Originating MLS: Stellar MLS
- County: Volusia
- Zoning: RESLOT 4 VICTORIA PARK SOUTHWEST INCREMENT ONE MB 48 PGS 54-57 INC PER OR 5049 PG 2474 PER OR 6271 PG 28957035-02-01-0040
- Utilities: Cable Connected
- Water: Public
- Sewer: Public Sewer
- Source: Stellar MLS
- Ownership: Fee Simple
This listing courtesy of Melissa Stalzer , LPT REALTY, LLC
Monthly Payment
- Principal & Interest $
- Property Taxes $
- Home Insurance $
- VA Funding Fee $