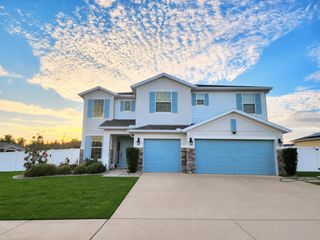
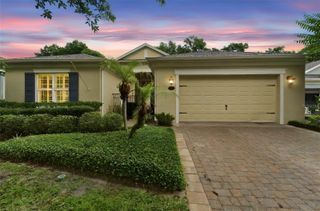
1043 W SEAGATE DRIVE, Deltona, FL 32725
- 4 beds |
- 3 baths |
- 3,251 sqft
 Single-Family Home
  Built in 1996
  0.87acre lot
 2 car garage
  $211/sqft
  Listed 2 months ago
Property Description
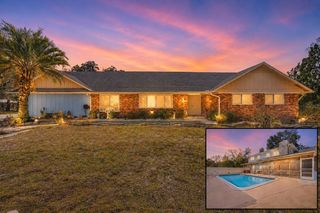
Estate Living at this 4-bedroom, 3-bathroom home offering 3,251 square feet of beautifully updated living space on an expansive .87-acre lot in Deltona. This home has been thoughtfully renovated from top to bottom. The kitchen is the centerpiece, outfitted with a Thor Kitchen appliance package valued at over $15,000, plus a full appliance package that conveys, including refrigerator, stove, dishwasher, washer, and dryer, for a true turnkey experience. A brand new tile roof and new air conditioning system with an integrated aroma fragrance feature are already in place, so the big-ticket updates are done. Whole-home water purification through Puragain adds another layer of comfort, and the property is connected to public water and sewer, with a private well dedicated solely to irrigation, keeping the .87-acre grounds beautifully maintained year round. Cozy up to the wood-burning fireplace, with the option to convert to propane, or retreat to the primary suite's oversized walk-in closet, a space that feels more boutique than bedroom. Fresh paint inside and out, neutral tones, modern fixtures, and generous room sizes create a true move-in-ready presentation. Select furnishings are available for purchase for buyers who want an effortless transition. Built in 1996 and well maintained in an established, quiet neighborhood, this home offers a low HOA paid annually and sits close to major commuter routes, shopping, dining, and top-rated schools. There isn't another home like this one in Deltona. Space, updates, and move-in-ready luxury, all in one address, priced to sell. Schedule your private showing today.
- Listing Status:
- Active
- Date Added:
- May 18, 2026
- Data Last Updated:
- July 27, 2026 at 7:24AM
- Listing Office:
- GLOBAL PREMIER REAL ESTATE AGENCY LLC : 407-985-6512
- Listing Agent:
- Samiyah Ali : 407-985-6512
- MLS ID:
- O6403732

- General: French DoorsPrivate MailboxPrivate YardSidewalkSprinkler Metered
- Style: Mediterranean
- Other Structures: Other
- Parking: Curb ParkingDrivewayGarage Door OpenerOn Street
- Roofing: Tile
- Windows: Aluminum FramesWindow Treatments
- General: BlockOneBlockSlab
- Road/Access: Asphalt
- HOA Amenities: 146.0Annually
- Originating MLS: Stellar MLS
- County: Volusia
- Zoning: 01RLOT 33 PINEWOOD SUB MB 43 PG 97 PER OR 4082 PG 3051 PER OR 6767 PG 3802810802000330
- Utilities: Cable AvailableElectricity AvailablePhone AvailablePublicSprinkler MeterWater Available
- Water: PublicSee RemarksWell
- Sewer: Public Sewer
- Source: Stellar MLS
- Ownership: Fee Simple
This listing courtesy of Samiyah Ali , GLOBAL PREMIER REAL ESTATE AGENCY LLC
Monthly Payment
- Principal & Interest $
- Property Taxes $
- Home Insurance $
- VA Funding Fee $