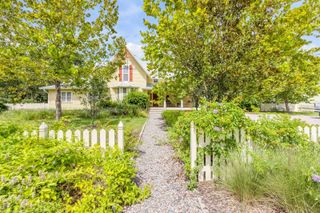
112 WISTERIA LANE, Deland, FL 32724
- 3 beds |
- 3 baths |
- 2,670 sqft
 Single-Family Home
  Built in 2014
  8,276sqft lot
 3 car garage
  $240/sqft
  Listed 24 days ago
Property Description
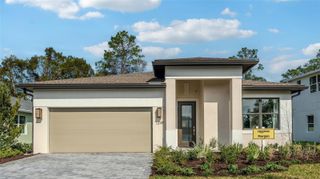
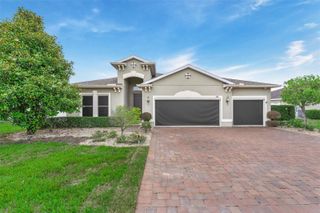
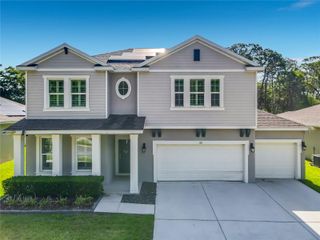
WELCOME to this exceptional Kolter Birch model home located in the sought-after VICTORIA HILLS GOLF COMMUNITY, where comfort and thoughtful design come together seamlessly. From the moment you arrive, the inviting curb appeal and spacious THREE-CAR GARAGE set the tone for what awaits inside. Step through the front door into an open, airy layout accented by elegant tray ceilings and an abundance of natural light filtering through PLANTATION SHUTTERS. The main living areas flow effortlessly into a spacious kitchen featuring GRANITE COUNTERTOPS, a LARGE CENTER ISLAND, and ample room for gathering—perfect for both everyday living and entertaining. Out back, the SALTWATER POOL—HEATED by natural gas—serves as a standout feature of the home, offering a beautifully designed space to unwind or entertain. With seamless access from the main living areas, it creates an effortless indoor-outdoor connection ideal for both quiet evenings and hosting guests. In addition to the backyard, the property features TWO SIDE YARDS that add versatility and extra space. One side includes a PLAYGROUND and open area for outdoor activities, which borders a CONSERVATION AREA. The other provides an ideal setting for gardening, complete with existing fruit trees. Back inside, the thoughtfully designed THREE-WAY SPLIT FLOOR PLAN ensures both comfort and privacy, with each of the three bedrooms offering its own EN-SUITE BATHROOM. The primary suite serves as a peaceful retreat, featuring ENGINEERED HARDWOOD FLOORS, dual closets, and private access to the back lanai. In addition to the bedrooms, there is a dedicated OFFICE or FLEX SPACE with French doors for added privacy. A fully finished laundry room adds convenience, while the home’s functional layout and refined finishes create an easy, livable flow throughout. Whether you’re hosting poolside, enjoying the extra outdoor space, or taking advantage of the community’s golf course amenities, this Victoria Hills home offers a lifestyle that feels both relaxed and well-designed. Victoria Park's offered amenities, including multiple fitness centers, scenic walking trails, community pools, tennis courts, playgrounds, and the Victoria Hills Golf Course and Clubhouse. The HOA includes cable TV, internet, irrigation, and access to the community’s exceptional recreational facilities. Conveniently located just minutes from I-4, award-winning Downtown DeLand, Stetson University, state parks, shops, and restaurants, this home is also just a short 30-minute drive to the east coast beaches.
- Listing Status:
- Pending
- Date Added:
- May 1, 2026
- Data Last Updated:
- May 25, 2026 at 6:24PM
- Listing Office:
- LIVELY REAL ESTATE : 386-562-6038
- Listing Agent:
- Amanda Quinn : 352-552-2618
- MLS ID:
- V4948809

- General: Ceiling Fans(s)Eat-in KitchenHigh CeilingsOpen FloorplanPrimary Bedroom Main FloorSplit BedroomTray Ceiling(s)Walk-In Closet(s)Window Treatments
- Rooms: Bonus Room
- Appliances: Built-In OvenCooktopDishwasherDisposalDryerExhaust FanGas Water HeaterMicrowaveRefrigeratorWasher
- Laundry: Laundry Room
- Flooring: CarpetHardwoodTile
- A/C: Central Air
- Heating: Natural Gas
- General: LightingPlaygroundPrivate MailboxRain GuttersSidewalkSliding Doors
- Other Structures: Front PorchRear PorchScreenedCovered
- Pool: Child Safety FenceGuniteHeatedIn GroundLightingScreen Enclosure
- Roofing: Shingle
- General: BlockConcreteStuccoOneSlab
- Road/Access: Paved
- HOA Amenities: Cable TVCommon Area TaxesPoolInternetManagementRecreational Facilities645.0Quarterly
- Originating MLS: Stellar MLS
- County: Volusia
- Zoning: RESLOT 314 VICTORIA PARK INCREMENT TWO SW UNIT TWO MB 51 PGS 16-17 PER OR 5416 PG 2445 PER OR 6236 PG 0222 PER OR 6431 PG 3789 PER OR 6431 PG 3814 PER OR 6981 PG 0783 PER OR 8328 PG 38007035-02-03-3140
- Utilities: BB/HS Internet AvailableCable AvailableElectricity AvailableElectricity ConnectedFire HydrantNatural Gas ConnectedSewer ConnectedUnderground UtilitiesWater Connected
- Water: Public
- Sewer: Public Sewer
- Source: Stellar MLS
- Ownership: Fee Simple
This listing courtesy of Amanda Quinn , LIVELY REAL ESTATE
Monthly Payment
- Principal & Interest $
- Property Taxes $
- Home Insurance $
- VA Funding Fee $

 New - 3 days ago