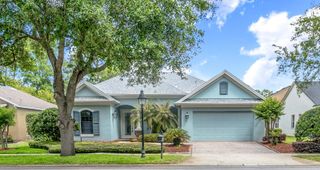
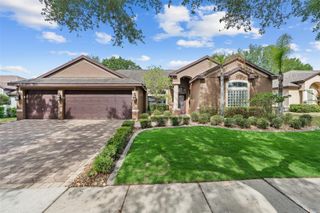
1405 COVERED BRIDGE ROAD, Deland, FL 32724
- 4 beds |
- 3 baths |
- 2,578 sqft
 Single-Family Home
  Built in 1990
  1.08acre lot
 2 car garage
  $213/sqft
  Listed 6 days ago
Property Description
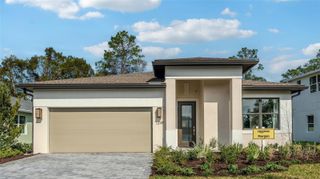
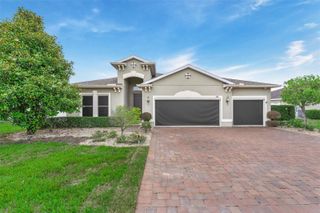
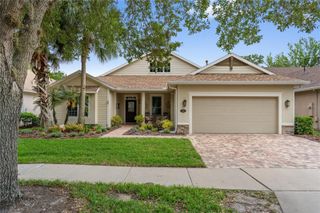
Located at the end of a quiet cul-de-sac in Westminster Woods, this 4 bedroom, 3 bathroom pool home offers privacy, space, and a location that is hard to beat. This is one of those neighborhoods people rarely leave once they move in. With a newer roof (2023) and AC (2018), some of the major updates have already been taken care of. Inside, the home offers generous living space with multiple gathering areas, a split-bedroom layout, and a dual-sided fireplace that adds character and warmth. The screened-in pool area creates additional space for relaxing or entertaining, while the side patio offers a quiet spot for morning coffee or an evening swing. The home does need TLC and updating, but it offers solid bones and a great opportunity for a buyer to improve it over time and build equity in a desirable location. Homes with this amount of space, privacy, and potential are becoming harder to find at this price point. Conveniently located just minutes from Downtown DeLand, I-4, shopping, dining, and medical facilities, giving you privacy without feeling far away from everything.
- Listing Status:
- Active
- Date Added:
- May 19, 2026
- Data Last Updated:
- May 25, 2026 at 1:22PM
- Listing Office:
- BEE REALTY CORP : 386-279-7522
- Listing Agent:
- Bee Powell : 386-490-0915
- MLS ID:
- V4949091

- General: Rain GuttersSliding Doors
- Style: CustomRanch
- Other Structures: Rear PorchScreenedPatioCovered
- Pool: GuniteHeatedIn GroundScreen Enclosure
- Parking: Circular DrivewayDrivewayGarage Door OpenerGround LevelParking Pad
- Roofing: Shingle
- Windows: Skylight(s)
- General: BlockStuccoOneSlab
- Road/Access: Asphalt
- HOA Amenities: Common Area Taxes842.0Annually
- Originating MLS: Stellar MLS
- County: Volusia
- Zoning: R1702704000540
- View: PoolTrees/Woods
- Utilities: BB/HS Internet AvailableElectricity ConnectedSewer ConnectedUnderground Utilities
- Water: Public
- Sewer: Public Sewer
- Source: Stellar MLS
- Ownership: Fee Simple
This listing courtesy of Bee Powell , BEE REALTY CORP
Monthly Payment
- Principal & Interest $
- Property Taxes $
- Home Insurance $
- VA Funding Fee $