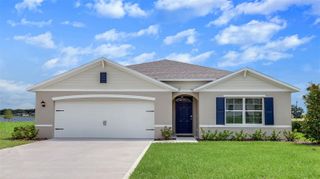
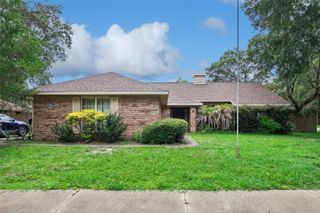
1226 HERON POINT WAY, Deland, FL 32724
- 4 beds |
- 3 baths |
- 2,271 sqft
 Single-Family Home
  Built in 2006
  7,405sqft lot
 2 car garage
  $207/sqft
  Listed 2 months ago
Property Description
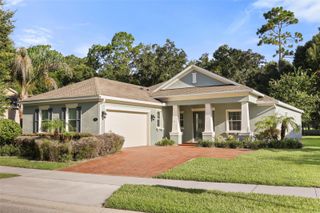
Under contract-accepting backup offers. Welcome to this beautifully updated 4-bedroom, 3 full bath home offering over 2,100 square feet of spacious living in the highly desirable 55+ gated community of Victoria Gardens. Nestled on a quiet preserve lot, this home offers the perfect blend of comfort, privacy, and resort-style living. Designed for both everyday living and entertaining, the home features a formal living room, formal dining room, and a warm, inviting family room with a fireplace. The thoughtfully designed layout includes a Jack & Jill bath, a spacious walk-in shower, and generous living spaces throughout. Recent upgrades provide peace of mind, including a new roof (2021), new A/C (2024), Anderson windows (2017), and new flooring (2024). A built-in bar with beverage fridge creates the perfect entertaining space, while the included washer and dryer add convenience. Step outside to the large patio overlooking a tranquil preserve — an ideal setting to relax and enjoy Florida living. The home also features a 2-car garage and leased solar panels at just $115/month, helping keep electric bills remarkably low at approximately $30/month. Residents of Victoria Gardens enjoy exceptional resort-style amenities including a clubhouse with bar & bistro, resort-style pool, fitness center, tennis and pickleball courts, scenic walking trails, ponds, and nature preserves — all within a beautifully maintained gated community.
- Listing Status:
- Pending
- Date Added:
- May 13, 2026
- Data Last Updated:
- July 27, 2026 at 7:24AM
- Listing Office:
- CORAL C'S REALTY LLC : 305-213-1833
- Listing Agent:
- Cindee Cullingford : 321-213-1833
- MLS ID:
- V4949080

- General: Built-in FeaturesCeiling Fans(s)Eat-in KitchenOpen FloorplanSplit BedroomWalk-In Closet(s)Wet BarWindow Treatments
- Appliances: DishwasherDisposalDryerExhaust FanGas Water HeaterMicrowaveRefrigeratorWasher
- Laundry: Laundry Room
- Flooring: Hardwood
- A/C: Central Air
- Heating: CentralNatural Gas
- Fireplace: Family RoomGasFireplace
- Eco/Green Feature: Solar
- General: LightingSidewalkSliding DoorsHeatedIn Ground
- Pool: HeatedIn Ground
- Roofing: Shingle
- General: BlockOneSlab
- Road/Access: Paved
- HOA Amenities: 1639.0Quarterly
- Originating MLS: Stellar MLS
- County: Volusia
- Zoning: RESLOT 465 VICTORIA PARK INCREMENT THREE NORTHEAST MB 52 PGS 1-9 INC PER OR 5698 PG 0251 PER OR 6236 PG 0222 PER OR 6431 PG 3789 PER OR 6431 PG 3814 PER OR 7741 PG 36797025-16-00-4650
- View: Trees/Woods
- Utilities: BB/HS Internet AvailableCable ConnectedElectricity ConnectedFiber OpticsFire HydrantNatural Gas ConnectedPhone AvailablePublicSewer ConnectedSprinkler RecycledUnderground UtilitiesWater Connected
- Water: Public
- Sewer: Public Sewer
- Source: Stellar MLS
- Ownership: Fee Simple
This listing courtesy of Cindee Cullingford , CORAL C'S REALTY LLC
Monthly Payment
- Principal & Interest $
- Property Taxes $
- Home Insurance $
- VA Funding Fee $