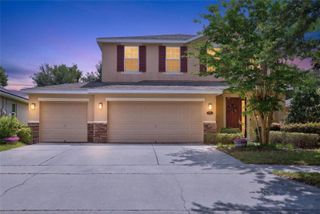
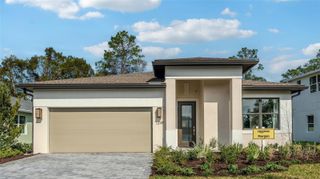
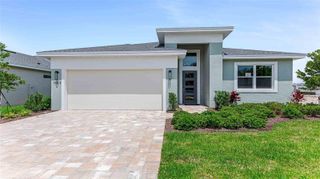
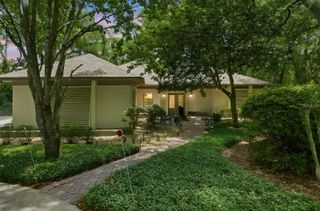
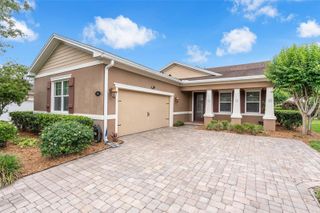
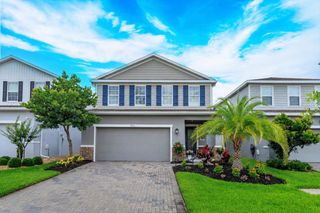
1174 AVERY MEADOWS WAY, Deland, FL 32724
- 3 beds |
- 3 baths |
- 2,191 sqft
 Single-Family Home
  Built in 2019
  6,098sqft lot
 2 car garage
  $235/sqft
  Listed 27 days ago
Property Description
Victoria Gardens Sienna floor plan is a 50+ community and this home is on a key waterfront lot with amazing views. An additional 5 feet was added to the original floor plan allowing for extra windows, extra light, and an eat-in kitchen. 24" polished porcelain tiles throughout. This home has a wide open floor plan with tray ceilings and a split bedroom plan. Solid wood cabinets in the kitchen with a huge island including stainless steal upgraded appliances and touch-less faucet and built in trash cabinet. The home has been upgraded with a tankless hot water heater for instant hot water and water filtration system. Beautiful views of the water from the master bedroom, a huge bathroom with a walk in shower and double vanities as well as an oversized walk in closet. The home has been loaded with upgrades and the office could easily be converted to a 4th bedroom. The back patio has security flood lights and is plumbed for gas! Enjoy all the amenities of the community – including a private clubhouse, dining, bar, game rooms, a fitness room, a resort-style LAP pool, lighted tennis and pickleball courts, bocce ball, library, crafts, travel clubs, 18 hole Victoria Hills Golf Course is just across the street – all just a short drive away from the historical downtown DeLand and its exquisite restaurants, night life, boutiques, and cultural attractions. Less than a 30 minute drive to the East Coast Beach... Daytona or New Smyrna, Publix, Aldi, Starbucks, and medical facilities are all nearby, as well as easy access to I-4, making this the perfect place to call home! All appliances stay with the home including the washer & dryer. Victoria Garden residents have access to their own social Private Clubhouse. HOA fee includes Spectrum HFC TV & internet, Total Lawn & Shrub care, reclaimed water for yard irrigation, outside pest control and access to all community amenities. Community is within 1 mile of I-4. Orlando (40 minutes) and 3 International airports within 1 hour. Call today for appointment.
- Listing Status:
- Pending
- Date Added:
- April 28, 2026
- Data Last Updated:
- May 25, 2026 at 9:21PM
- Listing Office:
- LPT REALTY LLC : 386-204-6398
- Listing Agent:
- Sheree Frazier : 386-785-7937
- MLS ID:
- V4948747

- General: Cathedral Ceiling(s)Ceiling Fans(s)Open FloorplanSplit BedroomStone CountersWalk-In Closet(s)Window Treatments
- Rooms: Breakfast Room SeparateDen/Library/OfficeInside Utility
- Appliances: DishwasherDisposalDryerMicrowaveRangeRefrigeratorWasherWater Filtration System
- Laundry: InsideLaundry Room
- Flooring: Ceramic TileWood
- A/C: Central Air
- Heating: Natural Gas
- Eco/Green Feature: Drip IrrigationIrrigation-Reclaimed Water
- General: LightingRain GuttersSidewalkSliding DoorsSprinkler Metered
- Style: Contemporary
- Other Structures: Rear PorchScreenedPatioCovered
- Parking: DrivewayGarage Door Opener
- Roofing: Shingle
- Windows: BlindsENERGY STAR Qualified WindowsShadesWindow Treatments
- General: BlockCement SidingConcreteStuccoOneStem Wall
- Road/Access: Asphalt
- HOA Amenities: ClubhouseFitness CenterGatedGolf CourseMaintenanceParkPickleball Court(s)PlaygroundPoolRecreation FacilitiesSecuritySpa/Hot TubTennis Court(s)Trail(s)Cable TVPoolInternetMaintenance GroundsManagementPest ControlPrivate RoadRecreational FacilitiesSecurity1639.0Quarterly
- Originating MLS: Stellar MLS
- County: Volusia
- Zoning: RES24-17-30 LOT 124 VICTORIA GARDENS PHASE 6 REPLAT MB 59 PGS 57-61 PER OR 7767 PG 4987 PER OR 7974 PG 42097024-04-00-1240
- View: Water
- Utilities: Cable ConnectedFiber OpticsFire HydrantNatural Gas ConnectedSewer ConnectedSprinkler RecycledUnderground Utilities
- Water: Public
- Sewer: Public Sewer
- Source: Stellar MLS
- Ownership: Fee Simple
This listing courtesy of Sheree Frazier , LPT REALTY LLC
Monthly Payment
- Principal & Interest $
- Property Taxes $
- Home Insurance $
- VA Funding Fee $