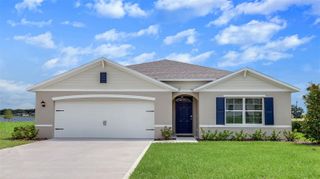
1204 TALL OAKS ROAD, Deland, FL 32720
- 3 beds |
- 2 baths |
- 1,859 sqft
 Single-Family Home
  Built in 1971
  0.68acre lot
 2 car garage
  $215/sqft
  Listed 5 months ago
Property Description
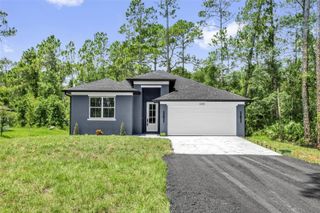
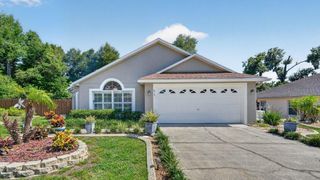
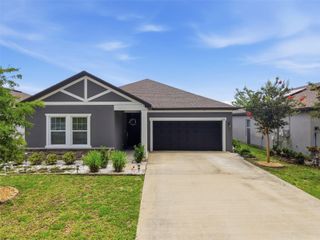
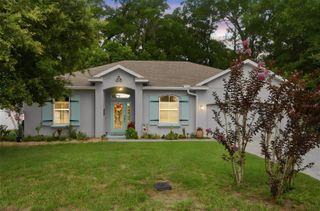
Under contract-accepting backup offers. Charming 3-bedroom, 2-bath home in a peaceful rural setting — yet conveniently close to shopping and restaurants. Located just 30 minutes from Daytona Beach and 20 minutes to I-4 for easy access to Orlando, this property offers the perfect balance of privacy and convenience. No HOA and no zero lot lines — enjoy space and freedom on 0.68 acres. Unwind on the spacious front porch with porch swing overlooking the large yard, while the cozy fire pit and café lighting in the front/side yard create the perfect setting for entertaining. A detached 20x20 garage, additional 20x10 shed, well and septic system (helping save on utility bills), smart-controlled garage door, and Ring doorbell camera add both practicality and modern convenience. Inside, the open-concept living area flows into a well-equipped kitchen featuring an induction stove and brand-new refrigerator. The oversized primary suite offers dual walk-in closets and a spacious ensuite bath with walk-in shower, private water closet, dual vanities, and linen storage. Two additional generously sized bedrooms provide flexibility for family, guests, or a home office. A whole-house fan allows you to circulate fresh air throughout the home when the weather is just right. Peaceful country living with modern upgrades — schedule your showing today!
- Listing Status:
- Pending
- Date Added:
- February 25, 2026
- Data Last Updated:
- July 27, 2026 at 7:24AM
- Listing Office:
- ALLISON JAMES ESTATES & HOMES : 941-500-4922
- Listing Agent:
- April Bass : 352-223-7361
- MLS ID:
- O6384693

- General: Ceiling Fans(s)Open FloorplanPrimary Bedroom Main FloorSplit BedroomThermostatWalk-In Closet(s)Window Treatments
- Rooms: AtticGreat RoomInside Utility
- Appliances: DishwasherDryerElectric Water HeaterIce MakerMicrowaveRangeRefrigeratorWasherWater Softener
- Laundry: Electric Dryer HookupLaundry RoomWasher Hookup
- Flooring: CarpetLaminate
- A/C: Central Air
- Heating: Central
- General: Fire PitFrench DoorsLightingPrivate MailboxSliding DoorsStorage
- Other Structures: Shed(s)Front PorchDeckCovered
- Parking: DrivewayGarage Door Opener
- Roofing: Shingle
- Windows: BlindsDouble Pane WindowsTinted Windows
- General: BlockHardiPlank TypeOneCrawlspaceSlab
- Road/Access: Asphalt
- Originating MLS: Stellar MLS
- County: Volusia
- Zoning: 01RR30 16 30 W 150 FT OF E 745.15 FT OF N 227.6 FT OF NE 1/4 EXC PT IN RD PER OR 2209 PG 0951 PER OR 5857 PG 1788 PER OR 7218 PG 1901 PER OR 7242 PG 4643 PER OR 7694 PG 2042 PER OR 8421 PG 09896030-00-00-0400
- Utilities: Cable AvailableElectricity AvailableElectricity ConnectedWater AvailableWater Connected
- Water: Well
- Sewer: Septic Tank
- Source: Stellar MLS
- Ownership: Fee Simple
This listing courtesy of April Bass , ALLISON JAMES ESTATES & HOMES
Monthly Payment
- Principal & Interest $
- Property Taxes $
- Home Insurance $
- VA Funding Fee $

 New - 3 days ago