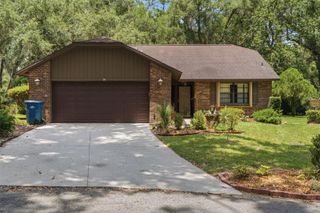
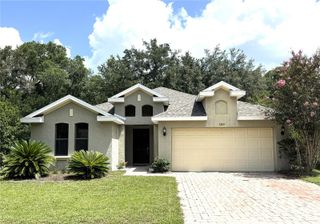
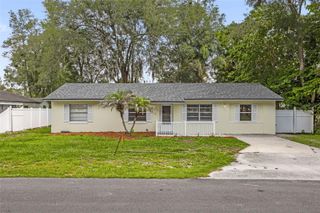
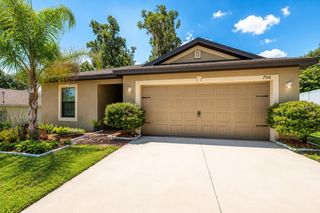
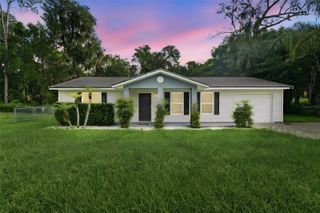
1367 HENSLEY DRIVE, Deland, FL 32724
- 3 beds |
- 2 baths |
- 1,342 sqft
 Single-Family Home
  Built in 1993
  10,019sqft lot
 2 car garage
  $253/sqft
  Listed 11 days ago
Property Description
Completely renovated from top to bottom, this stunning home is truly move-in ready! Situated on a spacious corner lot in an established DeLand neighborhood, you'll enjoy the charm of a mature community with the peace of mind of today's modern updates. Step inside to an open and inviting floor plan featuring luxury vinyl plank flooring, fresh interior and exterior paint, designer lighting, and a show-stopping kitchen complete with quartz countertops, shaker cabinetry, stylish tile backsplash, oversized island with seating, stainless steel appliances, and a sleek vent hood. The beautifully renovated bathrooms offer modern vanities, quartz countertops, and upscale finishes that create a spa-like feel. Major improvements include a NEW roof, NEW HVAC system, NEW kitchen, NEW bathrooms, NEW flooring, NEW cabinetry, NEW appliances, and fresh paint throughout, allowing you to move in without the worry of costly renovations. Outside, enjoy a fully fenced backyard with a covered patio that's perfect for relaxing, entertaining, or weekend BBQs, along with the added privacy and space that comes with a desirable corner lot. The attached two-car garage provides plenty of storage and convenience. If you've been searching for a home that combines timeless style, quality craftsmanship, and major upgrades already completed, this is one you won't want to miss. Schedule your private showing today!
- Listing Status:
- Active
- Date Added:
- July 16, 2026
- Data Last Updated:
- July 27, 2026 at 7:24AM
- Listing Office:
- AXEN REALTY, LLC : 480-399-1218
- Listing Agent:
- Damaris Foon : 407-364-4790
- MLS ID:
- O6425357

- General: Private YardSidewalk
- Other Structures: Patio
- Roofing: Shingle
- General: BlockOneSlab
- Road/Access: AsphaltPaved
- HOA Amenities: 135.0Annually
- Originating MLS: Stellar MLS
- County: Volusia
- Zoning: 05R-1BLOT 40 HEATHER GLEN MB 43 PG 21 PER OR 4266 PG 0526 PER OR 6447 PG 3502 PER OR 6447 PG 3502 PER OR 7878 PG 1654 PER OR 7883 PGS 3754-3777 PER OR 8688 PG 05717003-09-00-0400
- Utilities: Cable AvailableElectricity AvailableSewer AvailableWater Available
- Water: Public
- Sewer: Public Sewer
- Source: Stellar MLS
- Ownership: Fee Simple
This listing courtesy of Damaris Foon , AXEN REALTY, LLC
Monthly Payment
- Principal & Interest $
- Property Taxes $
- Home Insurance $
- VA Funding Fee $

 New - 3 days ago