1465 Trinidad Street, Deland, FL 32720
- 4 beds |
- 3 baths |
- 1,949 sqft
 Single-Family Home
  Built in 2026
  10,019sqft lot
 2 car garage
  $225/sqft
  Listed 1 month ago
Property Description
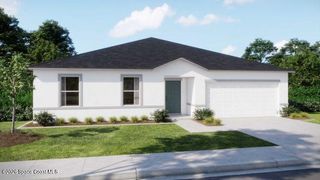
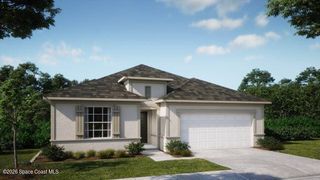
Located on a quiet no through, low-traffic street in Deland, the Glendale combines modern living with a peaceful retreat just 7 miles from downtown historic Deland and 26 miles to the sun-soaked shores of Daytona Beach. This thoughtfully designed two-story home blends style, comfort, and smart technology. Boasting four bedrooms, two and a half bathrooms, and a two-car garage, the Glendale provides ample space for daily living. A welcoming foyer opens to an expansive great room featuring six flush-mount LED lights and abundant natural light, creating a bright and inviting gathering space. The open-concept kitchen includes granite countertops, modern stainless steel appliances, and a built-in breakfast nook, perfect for casual dining or entertaining. A convenient half-bath is located just off the kitchen for guests. Wood-look ceramic tile spans all main areas, while plush carpet adds comfort to the bedrooms, combining durability with warmth throughout the home. Upstairs, the primary suite serves as a private sanctuary with a spacious bedroom, double walk-in closets, and an en-suite bathroom with a double-bowl vanity. Three additional bedrooms share a full bath with a double-bowl vanity, accommodating busy mornings with ease. Smart home features enhance convenience and security, including a Ring Video Doorbell, Smart Thermostat, Keyless Entry Smart Door Lock, and Deako light switches. The home's exterior is built with architectural shingles, ZIP system construction, and includes a full builder warranty. Outside, a covered entry porch adds to curb appeal, while a rear lanai creates a relaxing space to enjoy Florida's outdoors. The Glendale combines thoughtful design, modern amenities, and a prime location for a lifestyle of comfort and ease. Schedule your visit today and see firsthand what makes this home the perfect place to call your own.
- Listing Status:
- Active
- Date Added:
- June 4, 2026
- Data Last Updated:
- July 27, 2026 at 7:38AM
- Listing Office:
- New Home Star Florida LLC : 703-447-8185
- Listing Agent:
- Brian Acri : 321-234-3715
- MLS ID:
- 1079122

- Style: Traditional
- Parking: AttachedGarage
- Roofing: Shingle
- General: BlockStuccoVinyl SidingWood Siding2
- Road/Access: Paved
- Originating MLS: Space Coast MLS (Space Coast Association of REALTORS®)
- County: Volusia
- Zoning: 40 & 44-16-29 LOTS 285 THRU 288 GLENWOOD PARK 2ND ADD MB 7 PG 63 MB 21 PG 75 PER OR 8826 PG 12086944-05-00-2850
- Current Use: ResidentialSingle Family
- Utilities: Cable Available
- Water: Well
- Sewer: Septic Tank
- Source: Space Coast MLS (Space Coast Association of REALTORS®)
This listing courtesy of Brian Acri , New Home Star Florida LLC
Monthly Payment
- Principal & Interest $
- Property Taxes $
- Home Insurance $
- VA Funding Fee $